8030 PALM COVE CT LAS VEGAS, NV 89129
8030 Palm Cove Ct — Northwest Las Vegas Home for Sale in Gated Mountain View Ranch Estate
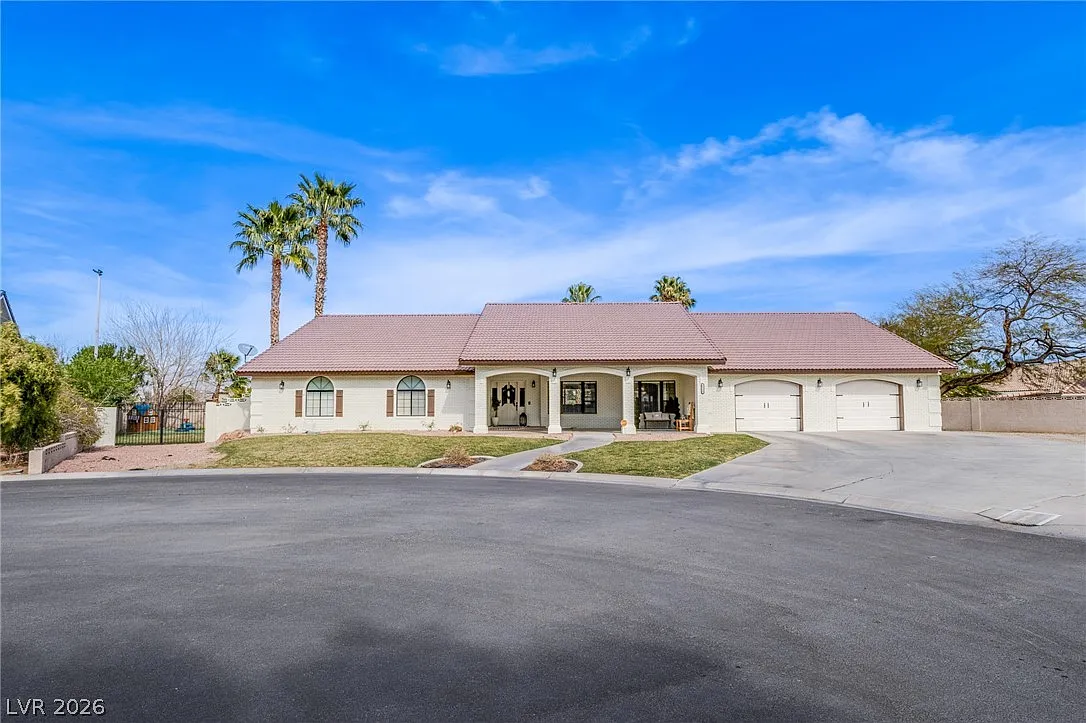
f you have been looking for a custom single-story home in northwest Las Vegas with real square footage, mountain views, and the kind of finishes that most production homes cannot touch, 8030 Palm Cove Ct belongs at the top of your list. Sitting on 0.37 acres inside the gated Mountain View Ranch Estate — a private enclave of just 10 custom homes — this 4,317-square-foot Spanish Colonial-style residence delivers four bedrooms, four bathrooms, a dedicated home office, and a three-car garage in one of the most distinctive settings in the 89129 zip code.
Listed at $1,250,000 by Listing Masters agent Tracy Adams, this 2014-built Pinnacle home combines resort-style curb appeal with a floor plan designed for both everyday living and serious entertaining. A wet bar with seating for six, a chef’s kitchen loaded with premium appliances, a floor-to-ceiling stacked stone fireplace, and unobstructed mountain views from a private, landscaped backyard — all inside a gated community with an HOA of just $185 per month. Homes in Mountain View Ranch Estate do not come up often. When they do, they move quickly.
Property Overview — 4-Bedroom Custom Home in Northwest La Vegas With Mountain Views
For buyers searching for homes for sale in northwest Las Vegas with genuine custom quality and space to match, this one checks every box. Four bedrooms and four bathrooms across 4,317 square feet give every member of the household room to spread out. The single-story layout keeps everything on one level — no stairs, full accessibility, and a flow that works whether you are raising a family, working from home, or hosting guests.
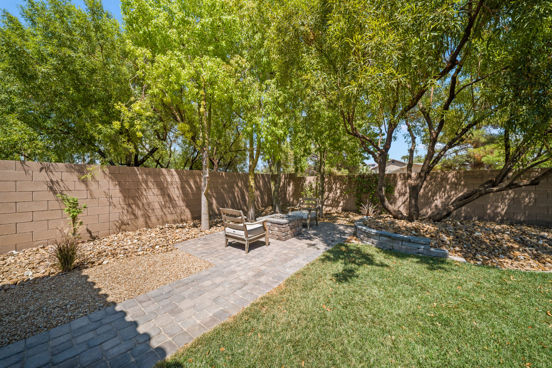
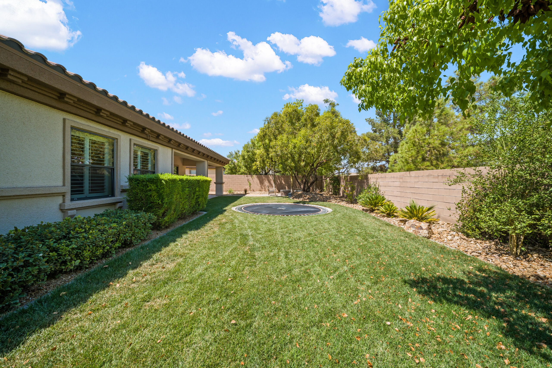
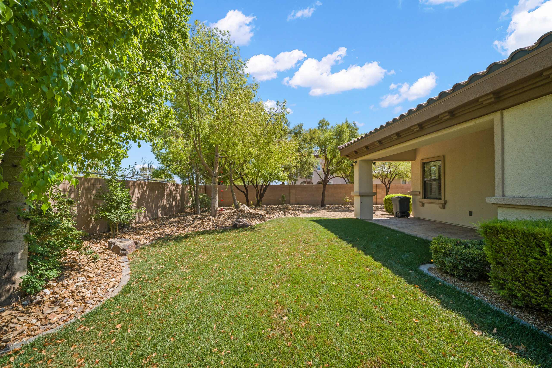
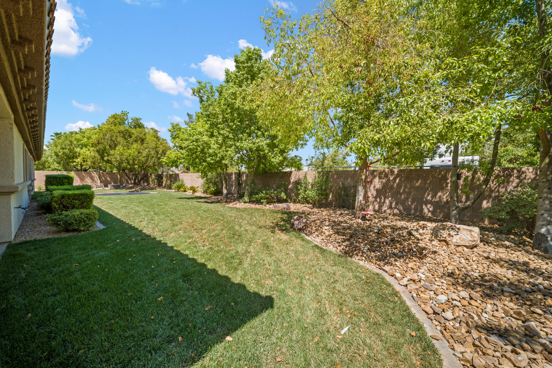
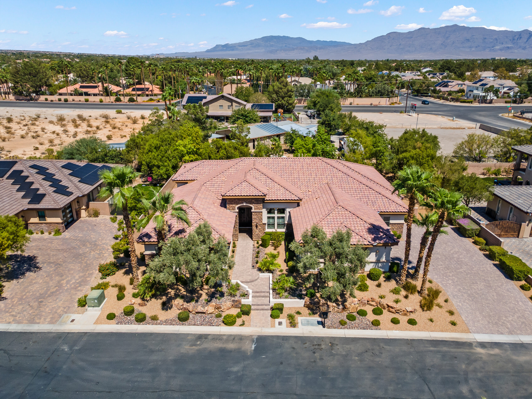
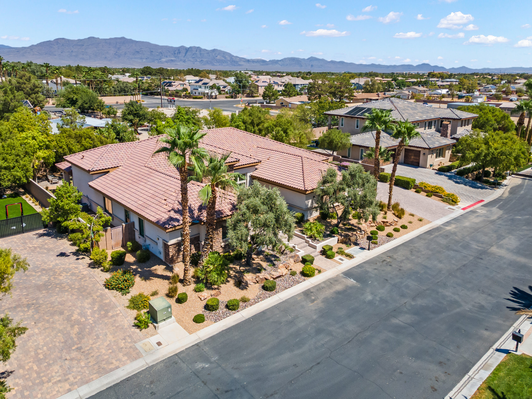
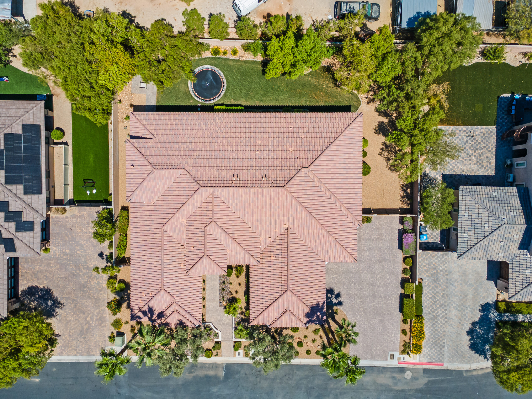
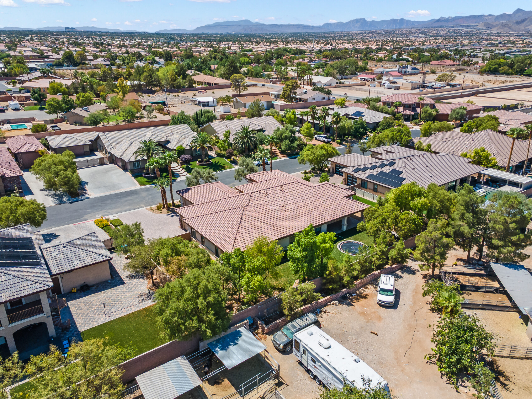
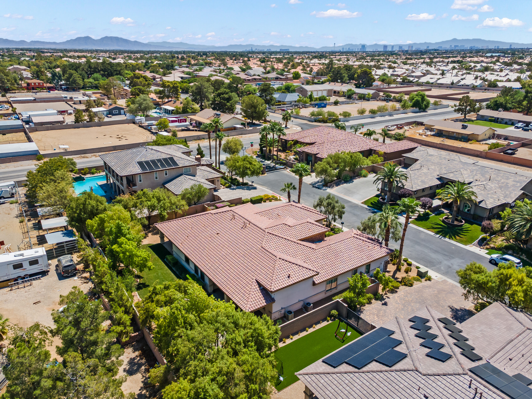
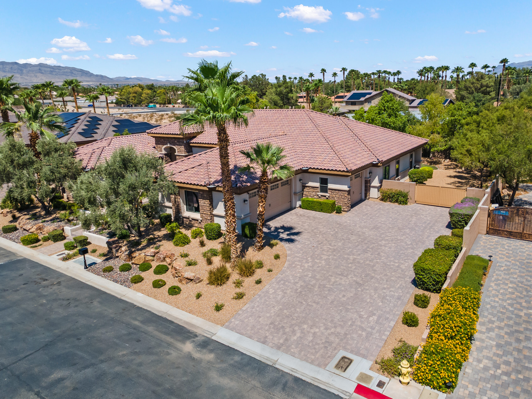
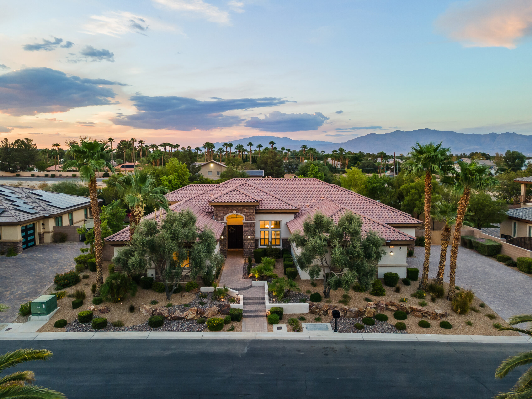
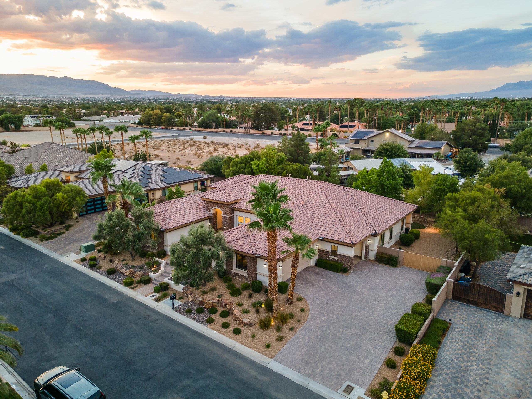
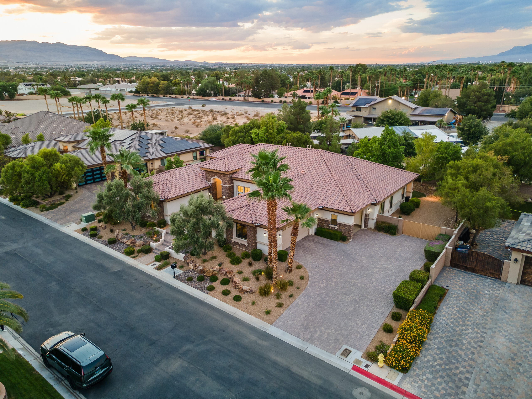
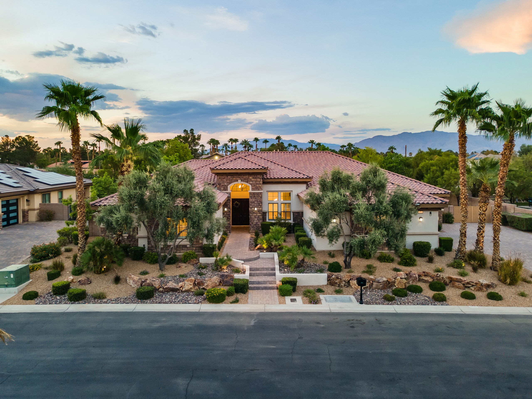
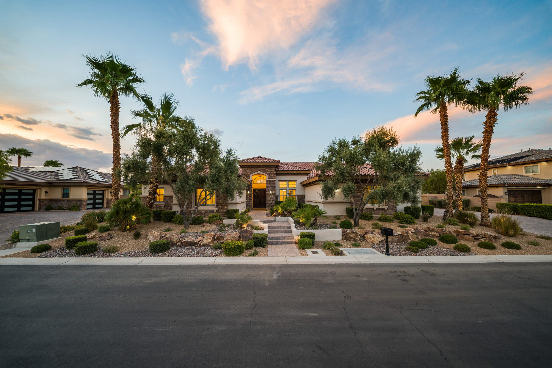
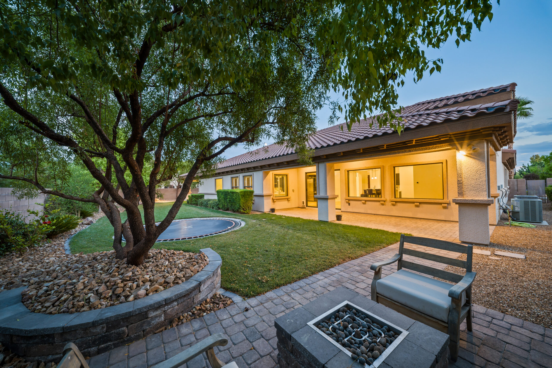
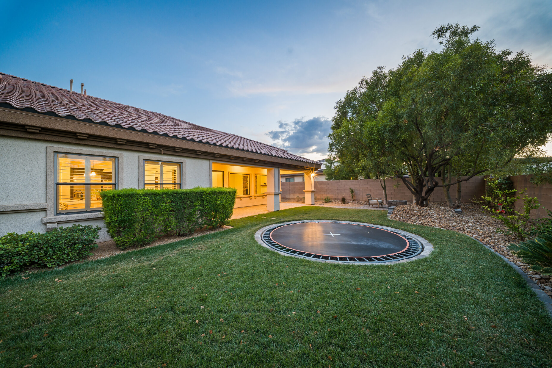
The 0.37-acre lot puts this property in rare company for Las Vegas real estate inside a gated community. Most gated neighborhoods in this part of the valley sit on lots a fraction of this size. Here, you get a fully landscaped front and backyard with mature palm trees, olive trees, fruit trees, desert plantings, and a private outdoor space that feels nothing like a typical Las Vegas backyard.
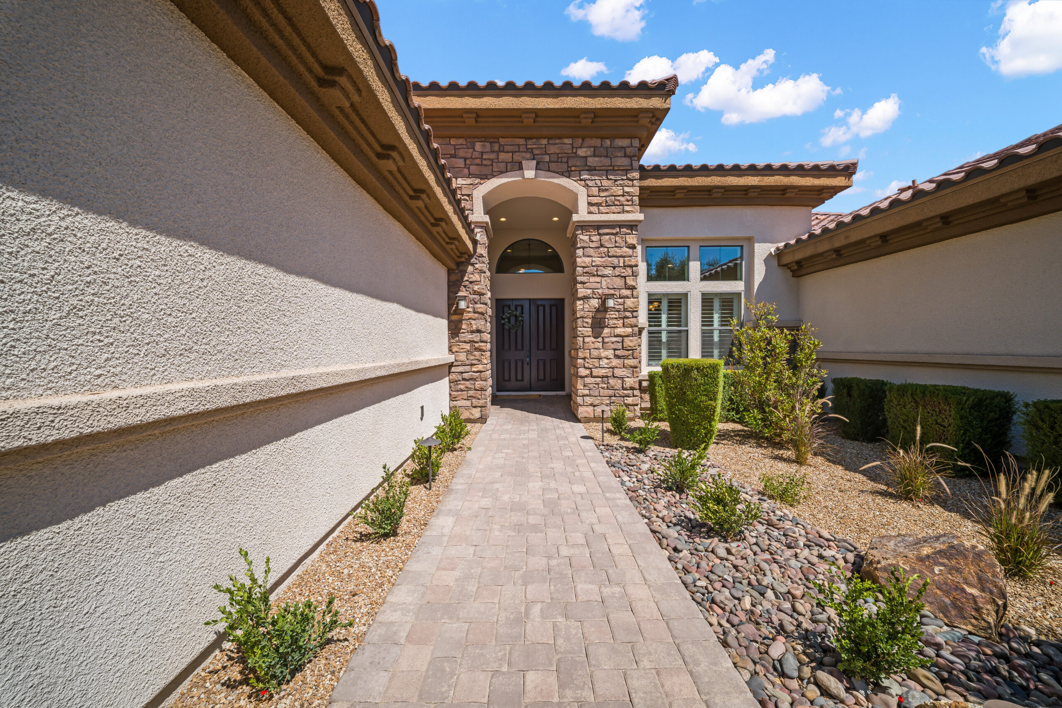
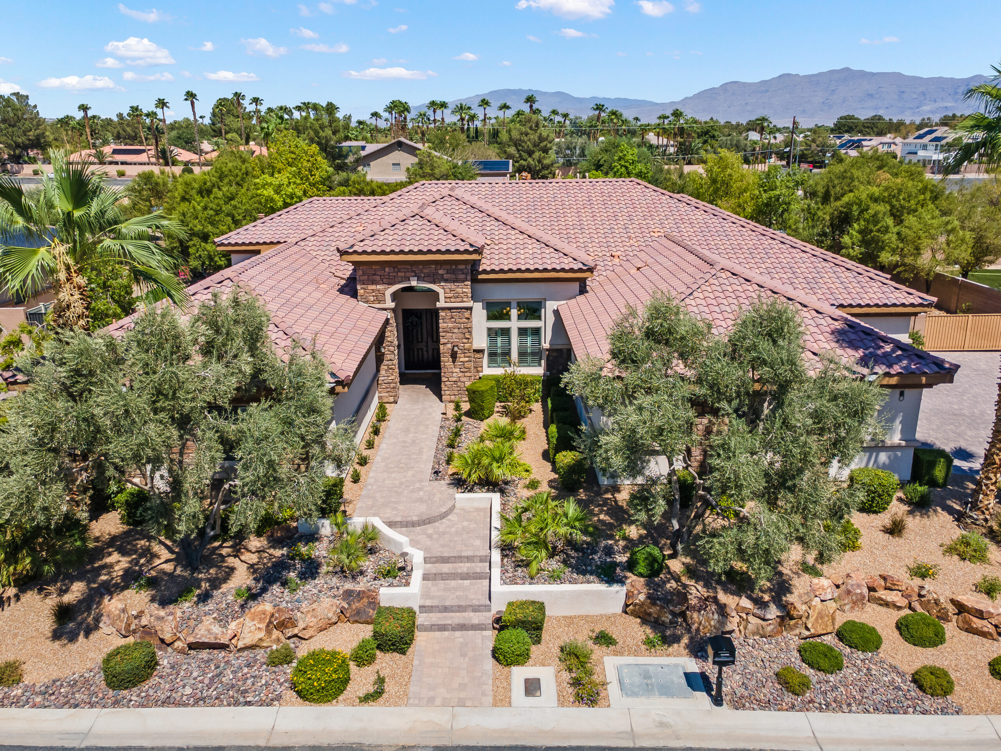
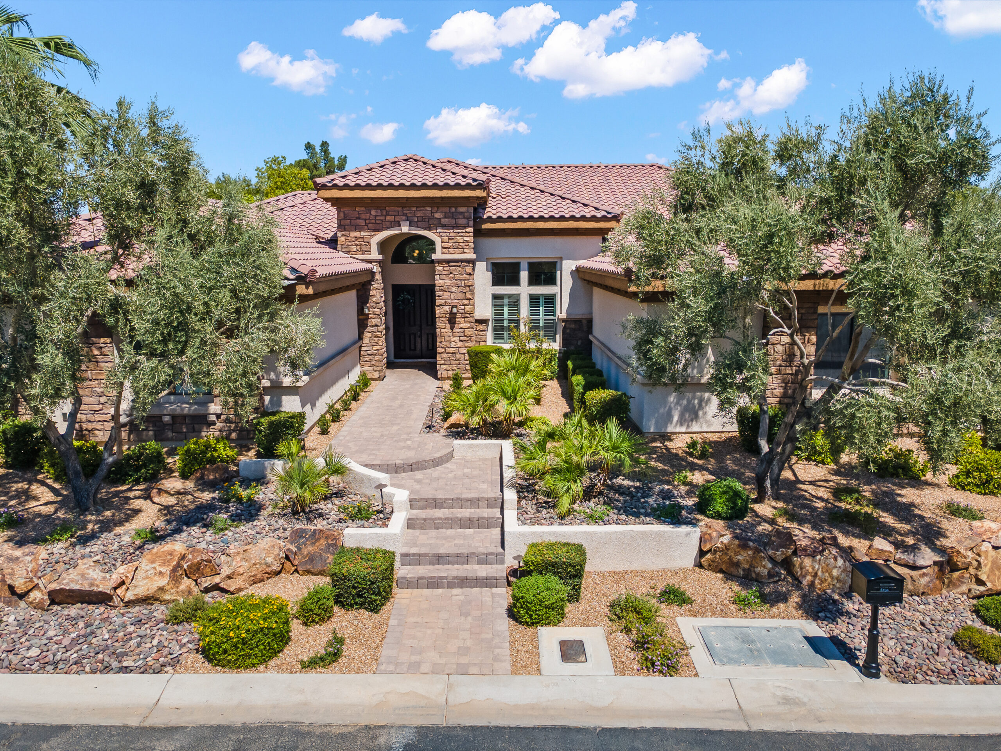
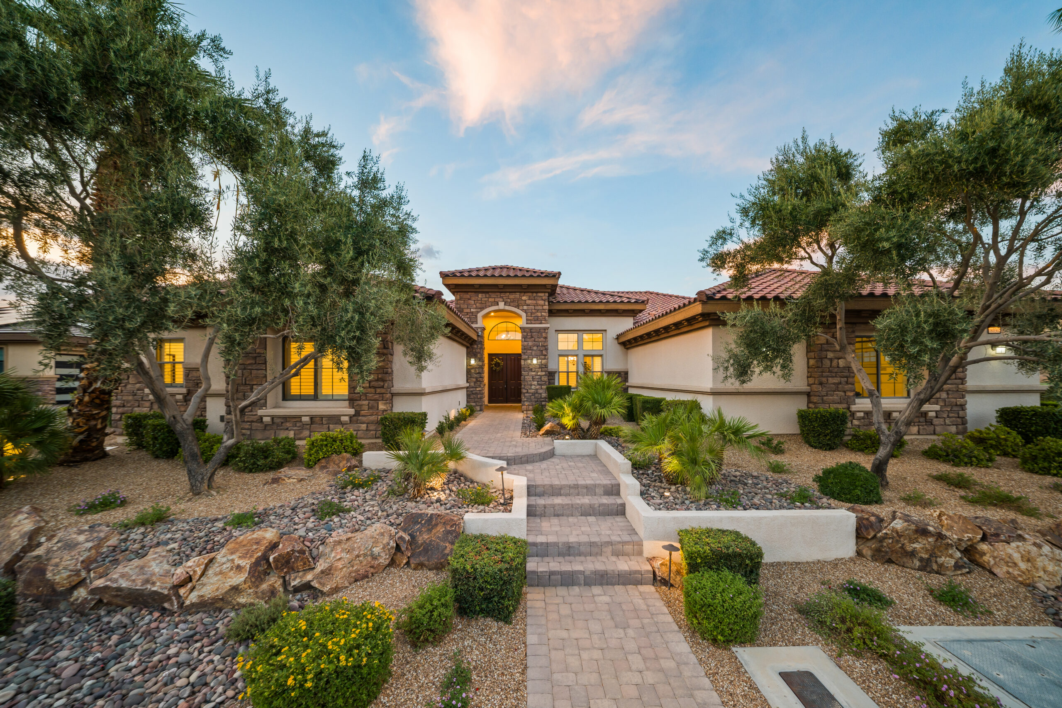
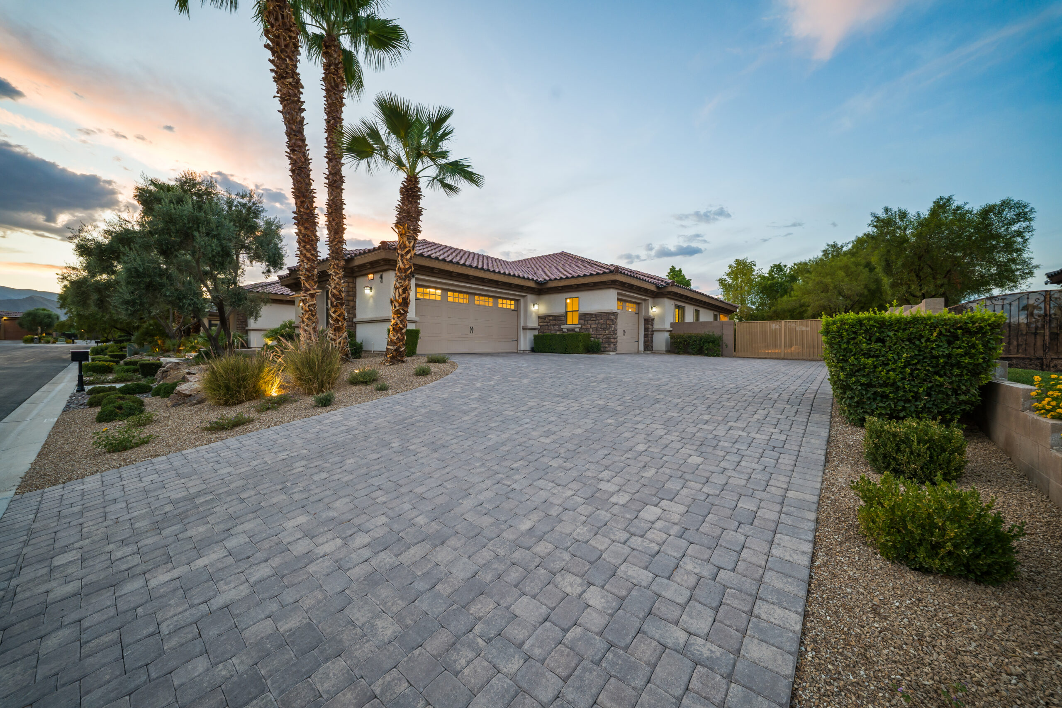
The detail that separates this home from nearly every listing in its price range is the level of finish. This is not a spec home that was upgraded after the fact. It was built by Pinnacle in 2014 as a custom residence with intentional design choices at every turn — from the stacked stone accents and tile roof to the paver driveway and plantation shutters throughout. Every surface, every fixture, every room was planned with care.
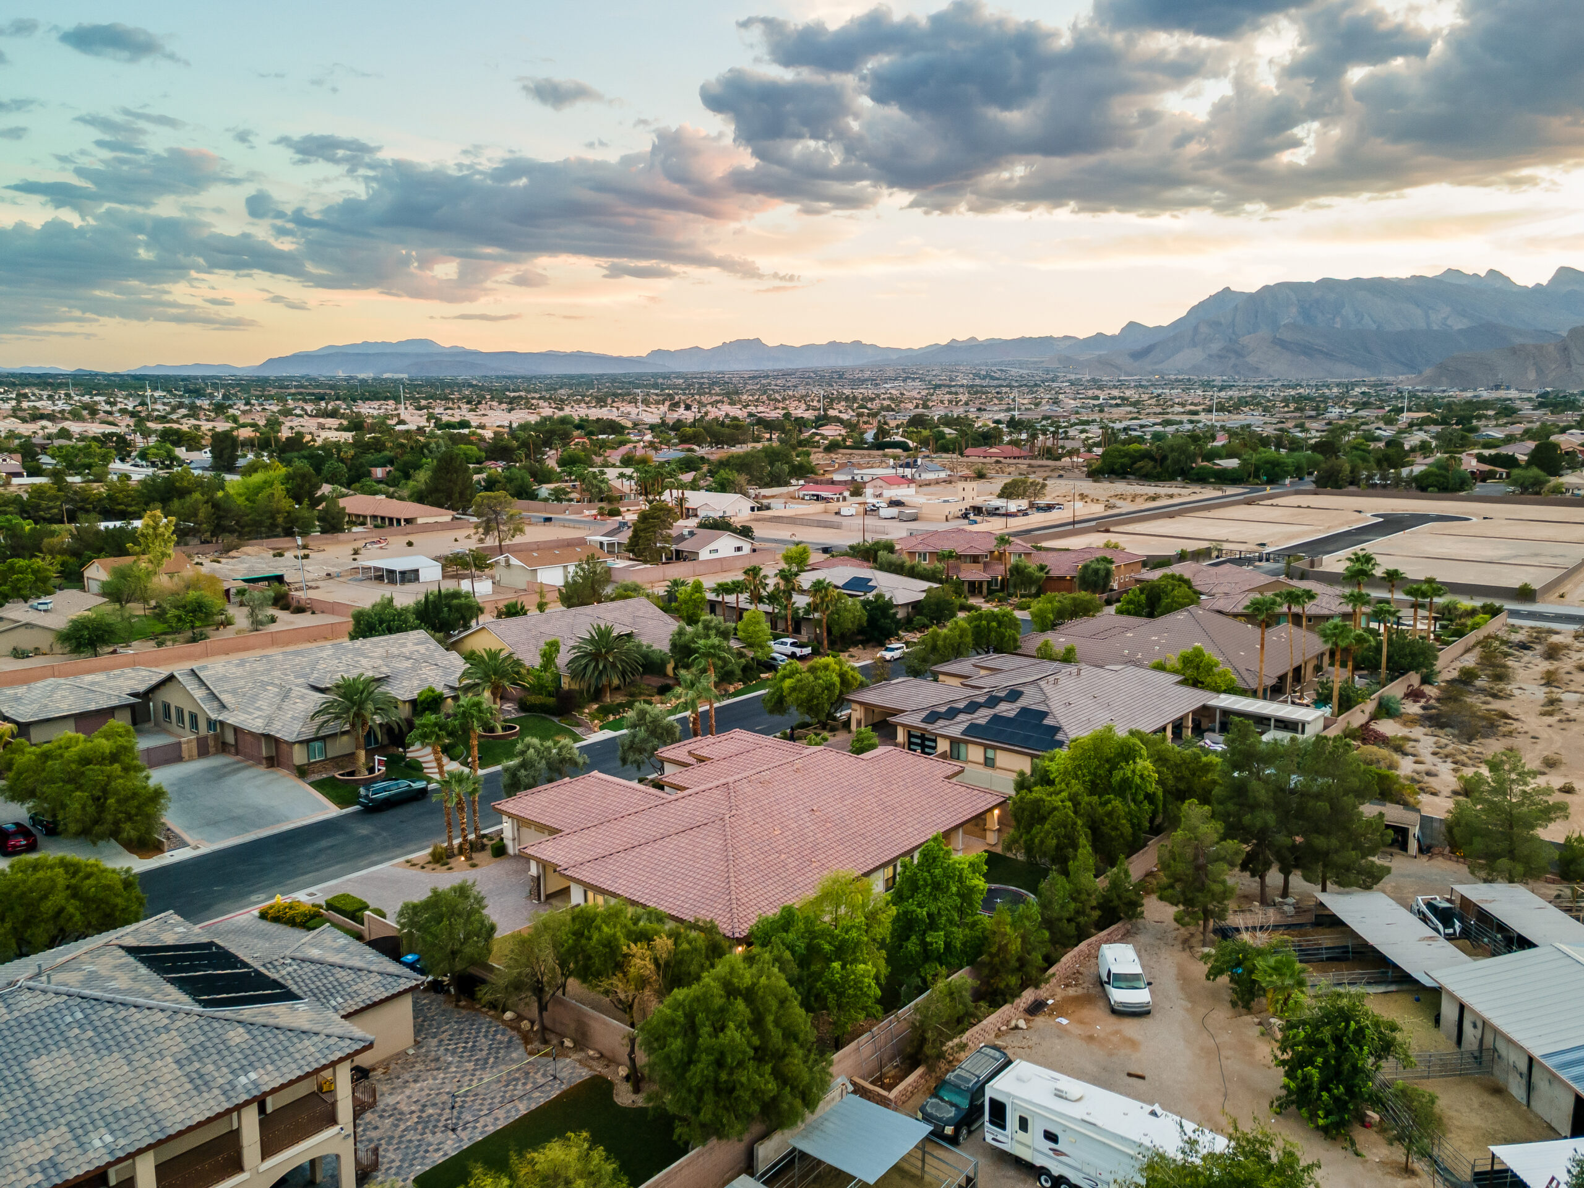
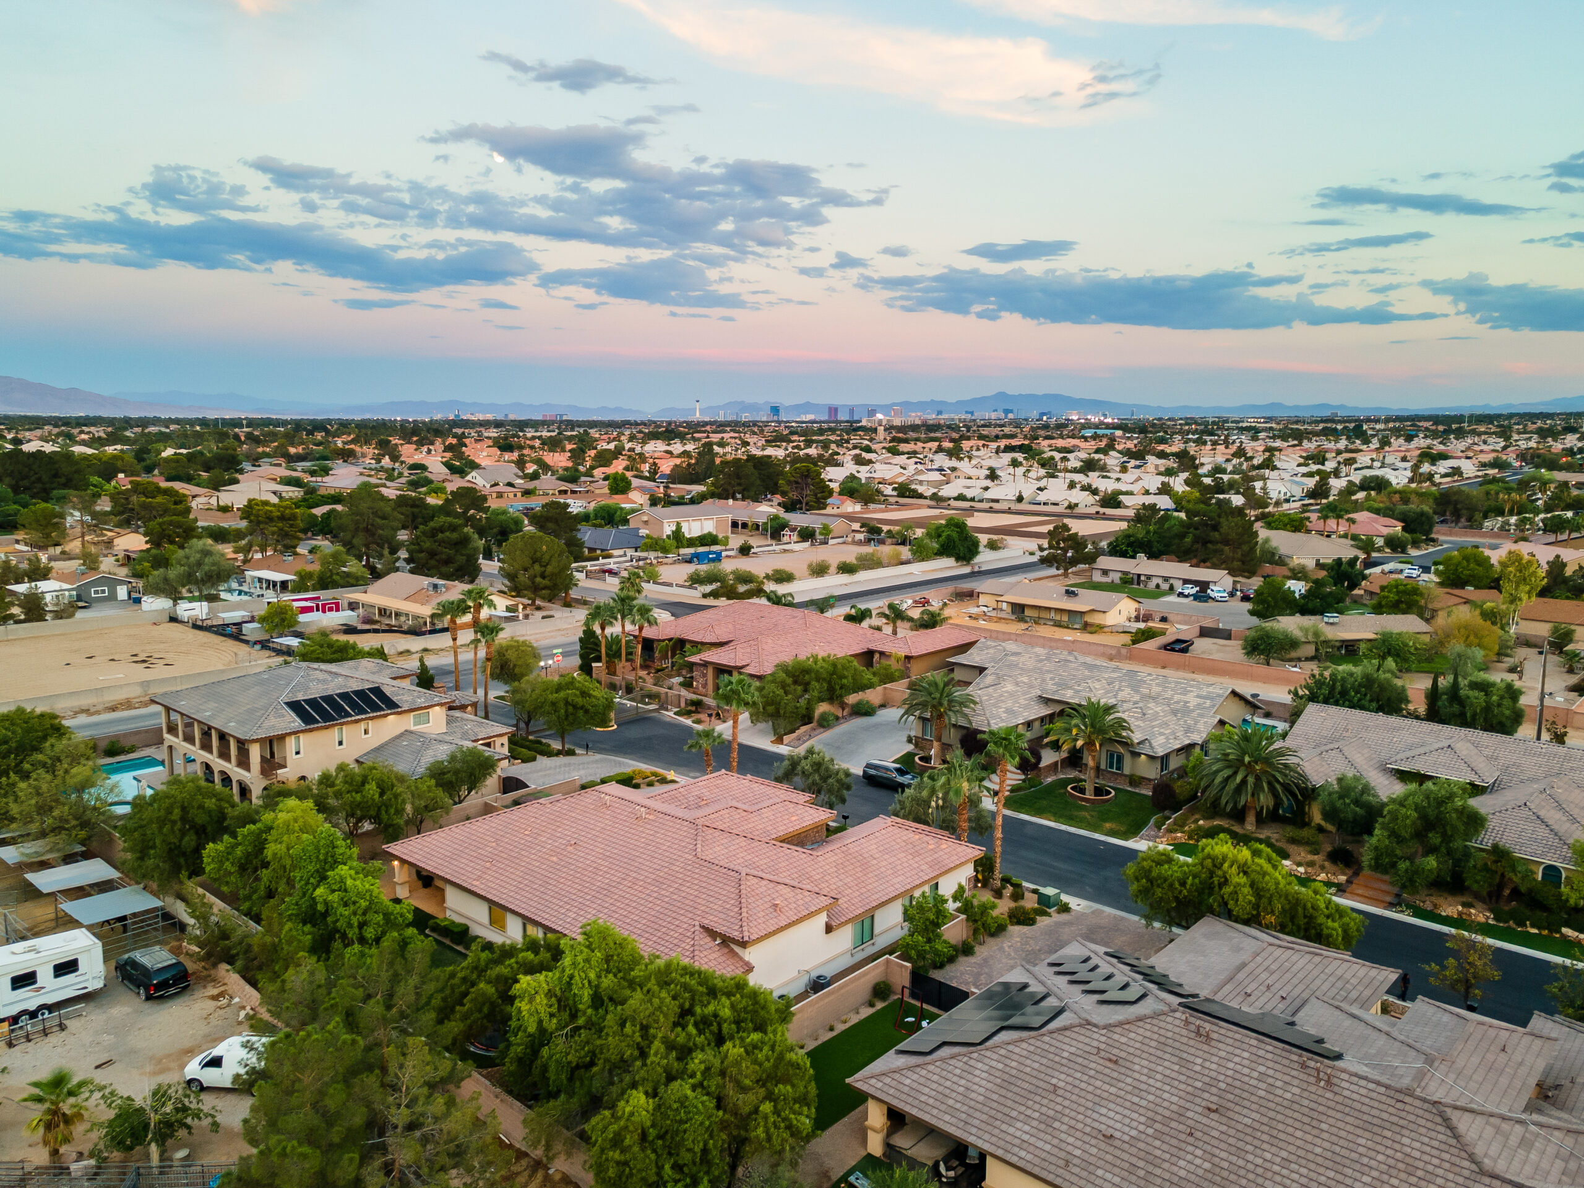
The gated community adds a layer of security and privacy that open subdivisions cannot offer. Mountain View Ranch Estate is a 10-home enclave with its own gate, and the sweeping mountain and desert views from the property are unobstructed. You are looking at open desert and the Spring Mountains — not at your neighbor’s roofline.
At $1,250,000, this property comes in at approximately $290 per square foot. For a 2014-built custom single-story home on over a third of an acre inside a gated community with mountain views, premium finishes, and a three-car garage in northwest Las Vegas, that number represents strong value — especially when you consider that comparable new construction in this part of the valley costs significantly more per square foot and comes on a smaller lot with fewer custom touches.



















Why Listing Masters Is Representing This Home
Listing Masters represents properties across the Las Vegas valley, and every listing gets a strategy built around what makes that specific home competitive. For 8030 Palm Cove Ct, the strategy centers on one fact: this is a custom home inside a 10-home gated community that rarely sees inventory. When a home in Mountain View Ranch Estate hits the market, buyers need to know about it immediately and understand exactly what they are getting.
A Spanish Colonial estate built by Pinnacle. A gated community of just 10 custom homes. Unobstructed mountain views. A wet bar, chef’s kitchen, stacked stone fireplace, and dedicated home office. A three-car garage with RV access. Mature landscaping on over a third of an acre. Each of those features on its own narrows the competitive field. Together, they make this northwest Las Vegas home for sale one of the most compelling listings in the 89129 market.
Our job is to make sure the right buyers find this home, understand its value, and act before someone else does. That means professional photography, targeted digital marketing, accurate pricing based on current market data, and an agent — Tracy Adams — who knows how to position a property like this for maximum exposure.
When you work with Listing Masters, you get a team that treats every listing as a strategic project. Whether we are coordinating pre-market updates or showcasing a home that is already in exceptional condition, the goal is always the same: sell your home for the best possible price in the shortest possible time.
Step Inside — What Makes This Northwest Las Vegas Home for Sale Different
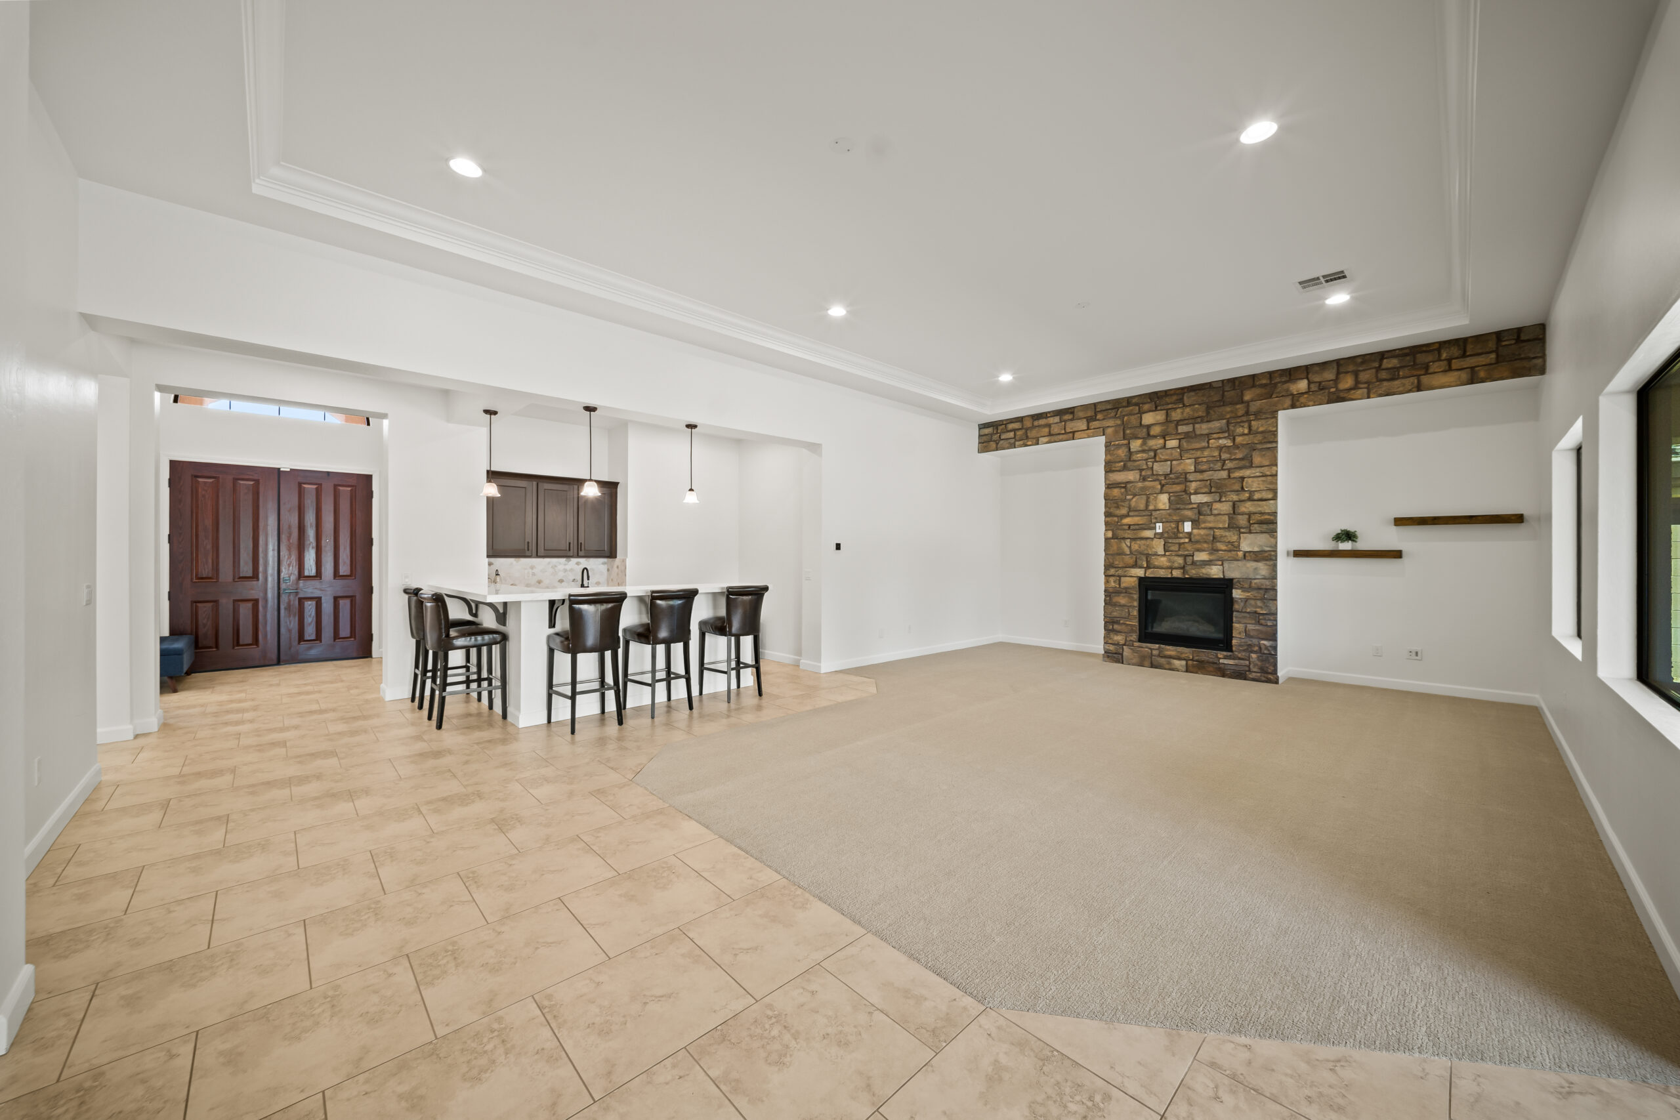
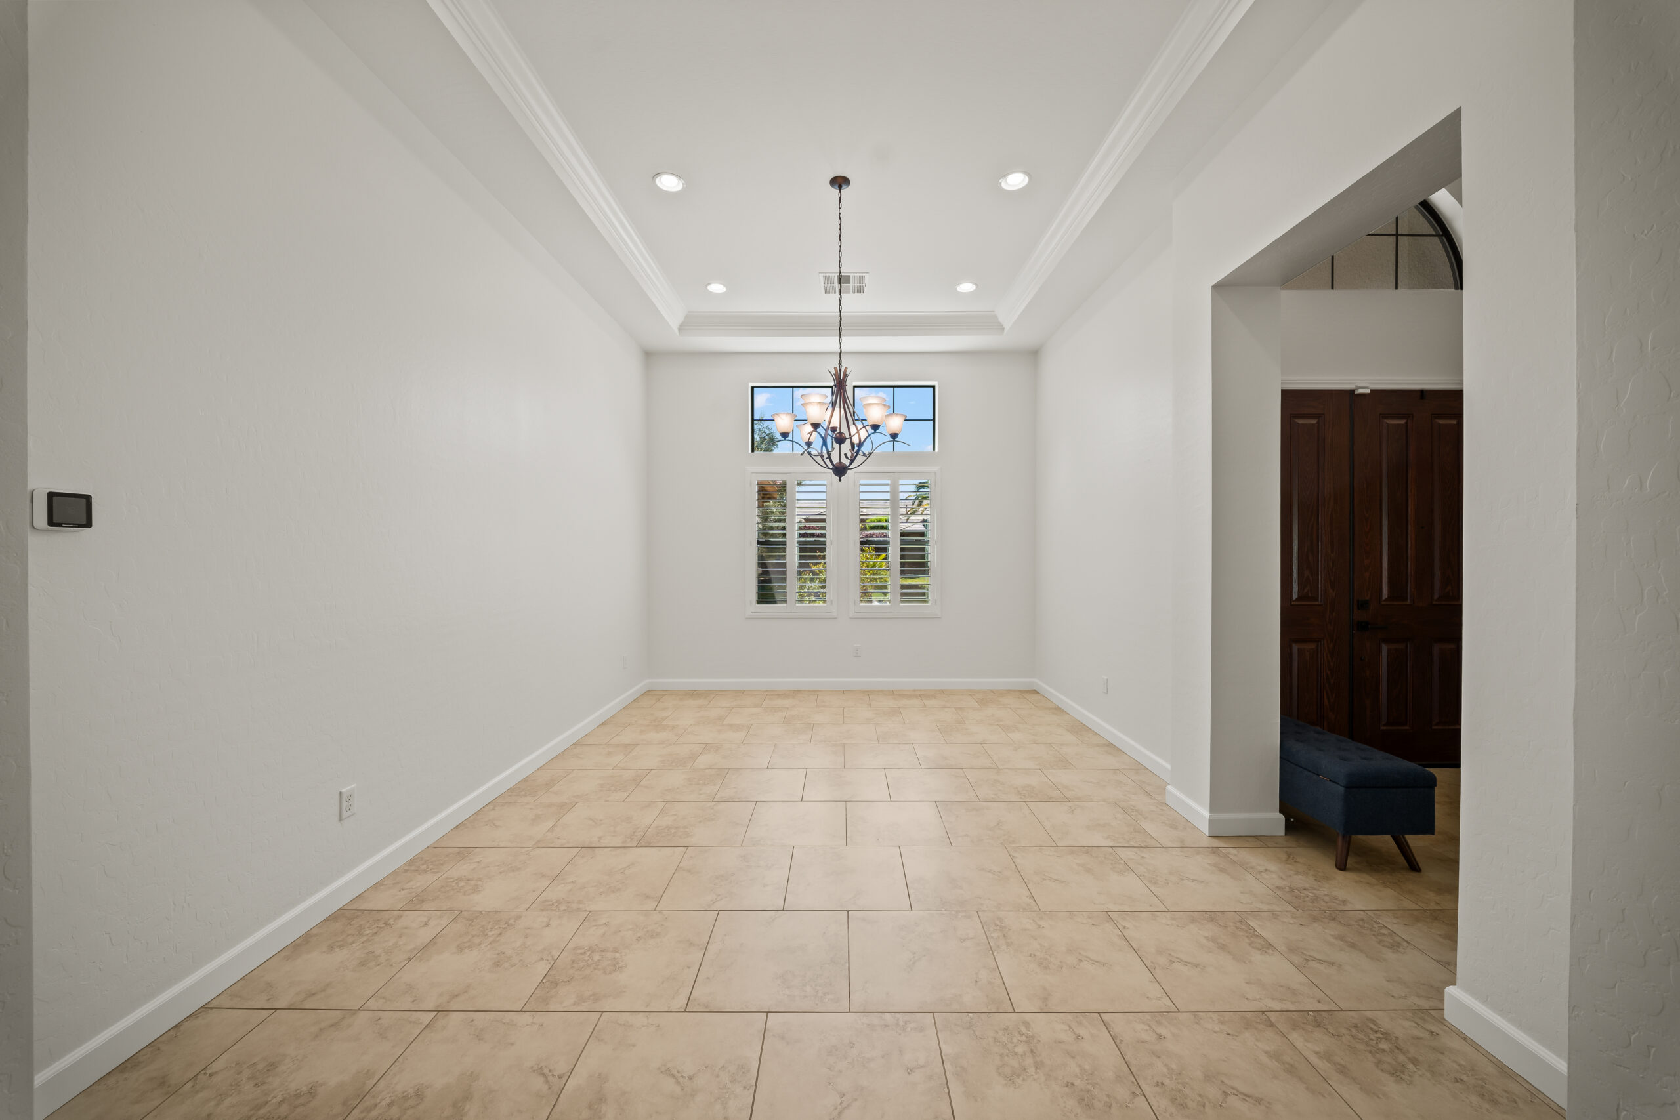
Walk through the dramatic double-door entry with its arched transom window and you immediately understand that this is not a production home. Soaring ceilings, rich crown molding, and warm tile flooring set the tone from the moment you step inside. This is a home built with intention — every room scaled properly, every finish selected with care.
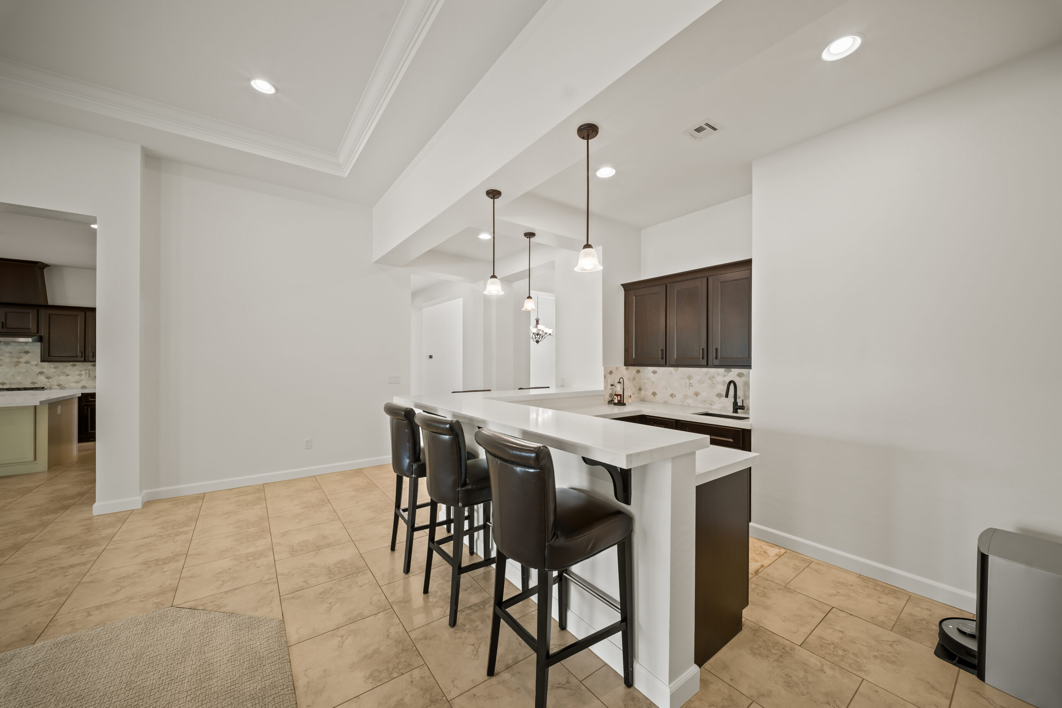
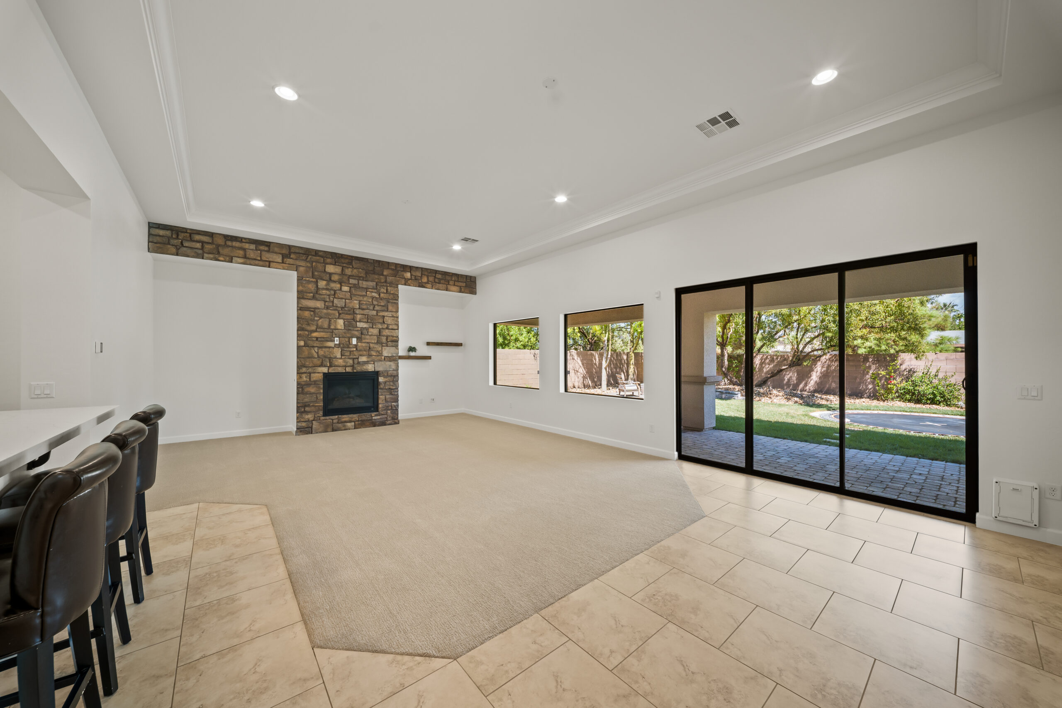
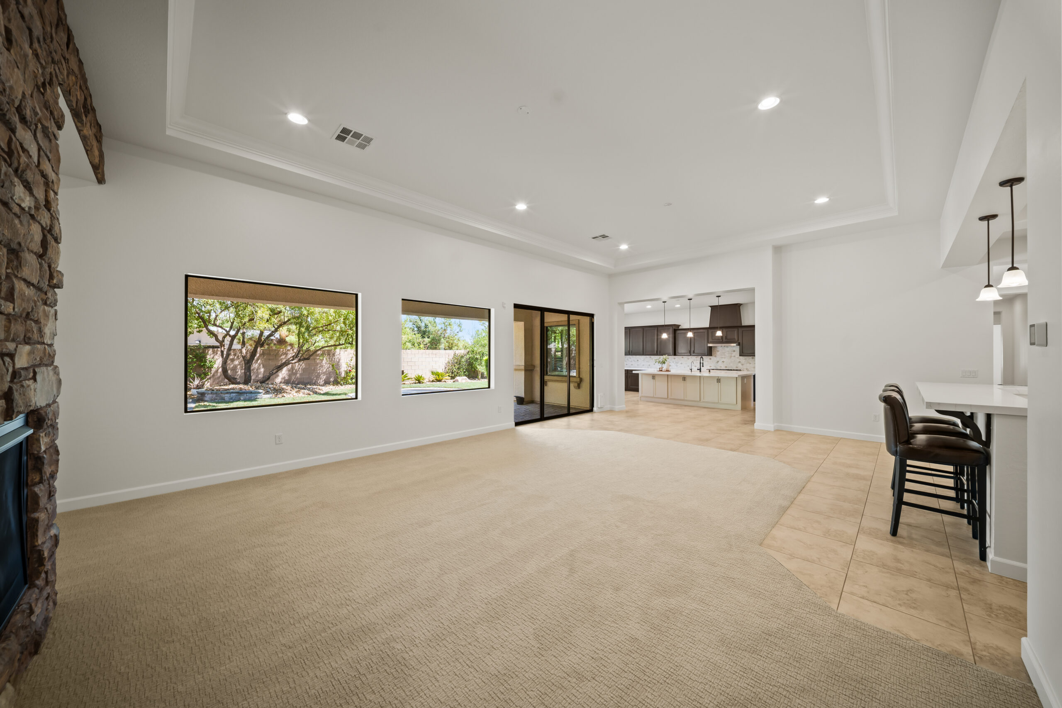
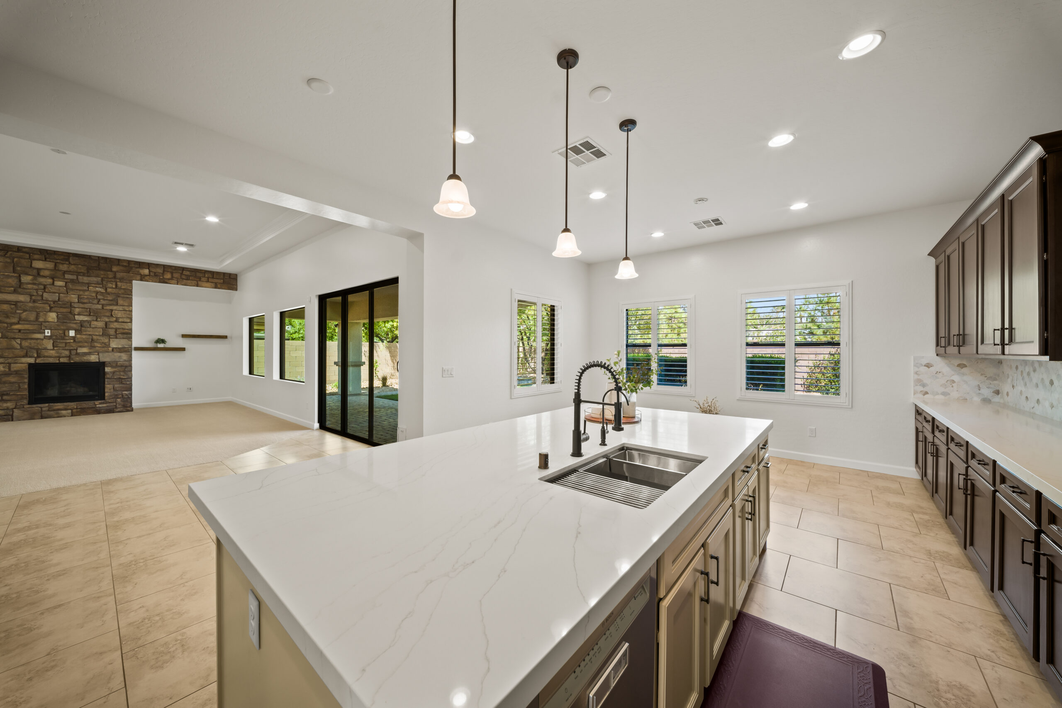
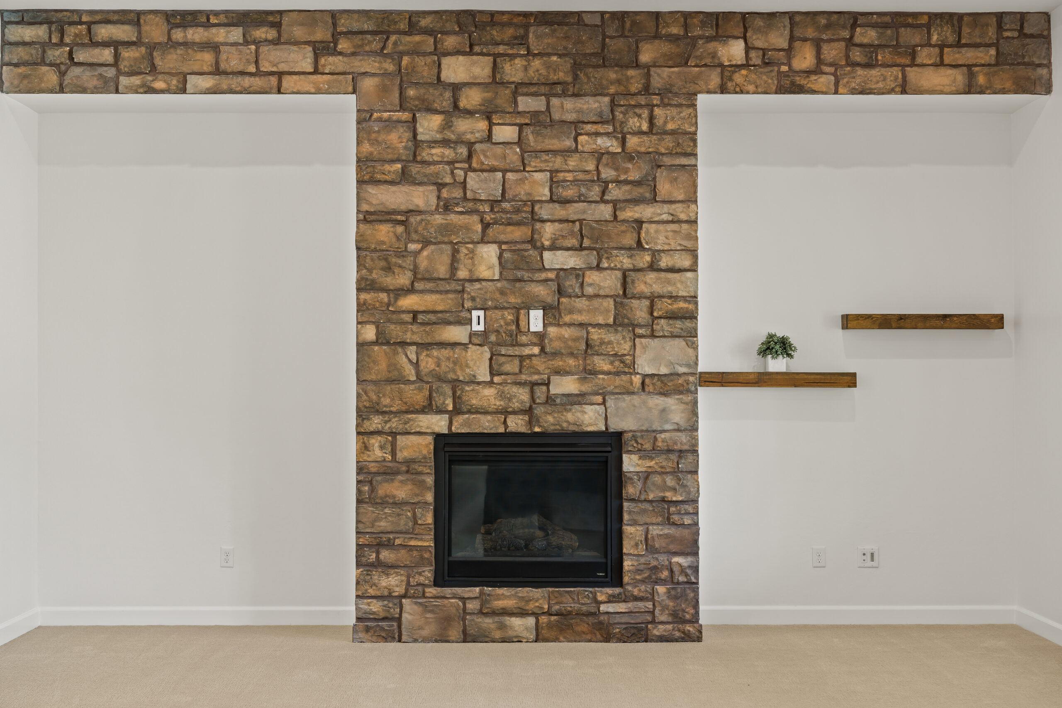
The great room is the heart of the home. A striking wet bar with quartz countertops, seating for six, and pendant lighting flows seamlessly into a cozy carpeted living area framed by a floor-to-ceiling stacked stone fireplace wall. It is the kind of space made for entertaining — game night at the bar, quiet evenings by the fire, or hosting a room full of guests without the space ever feeling crowded. The great room measures 20 by 14 feet and anchors the entire main living area.
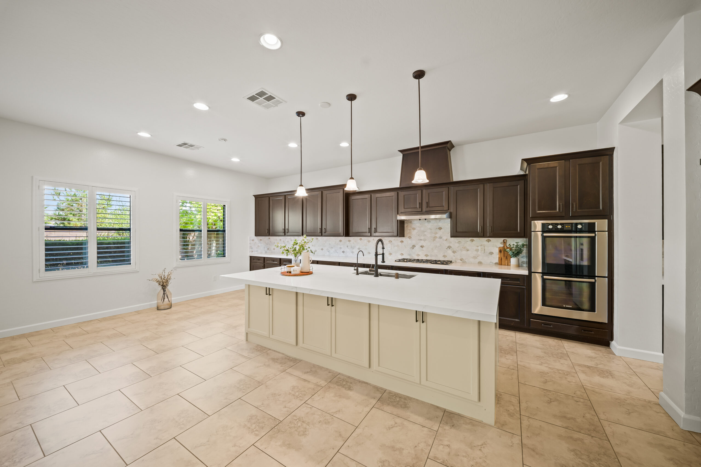
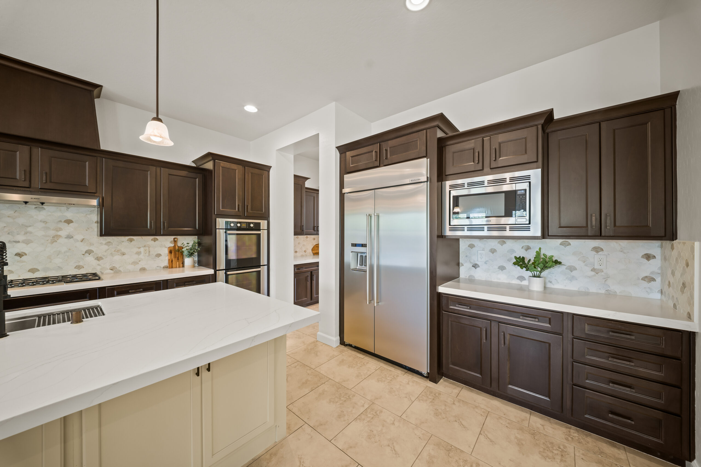
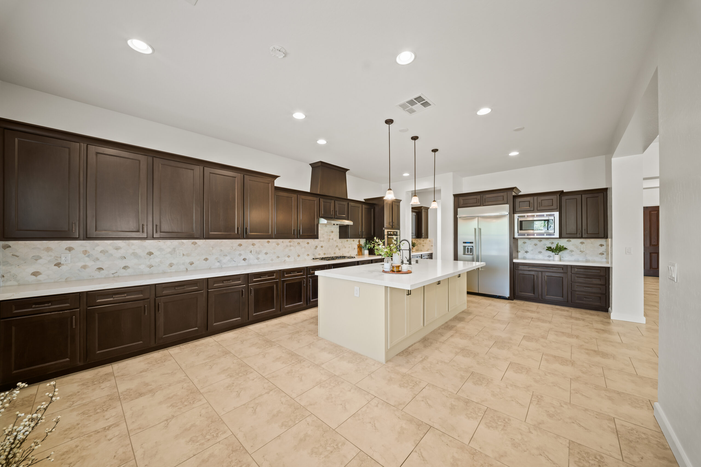
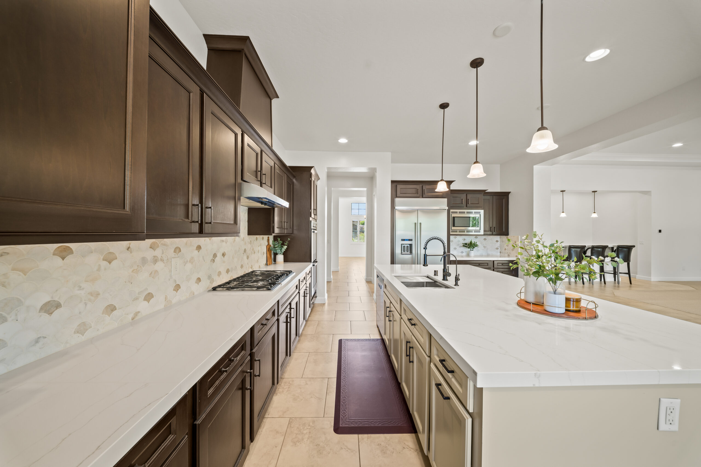
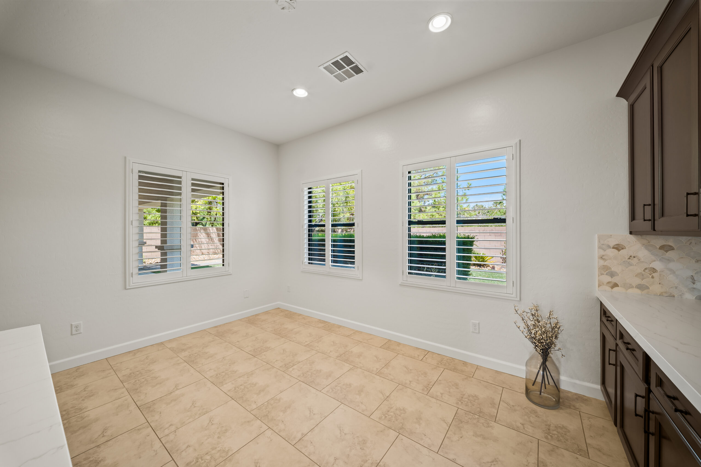
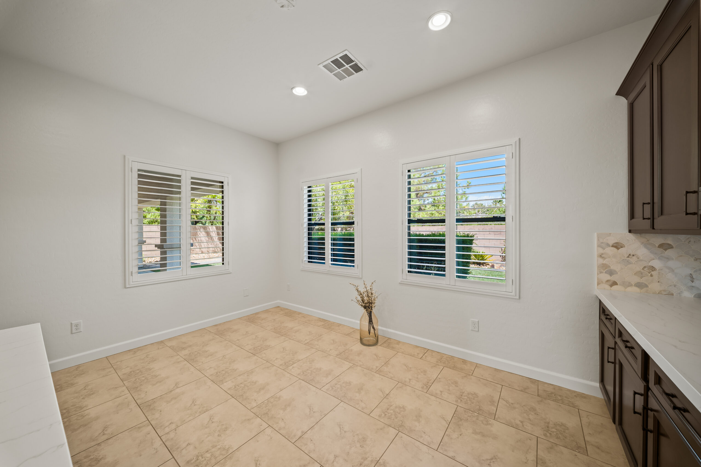
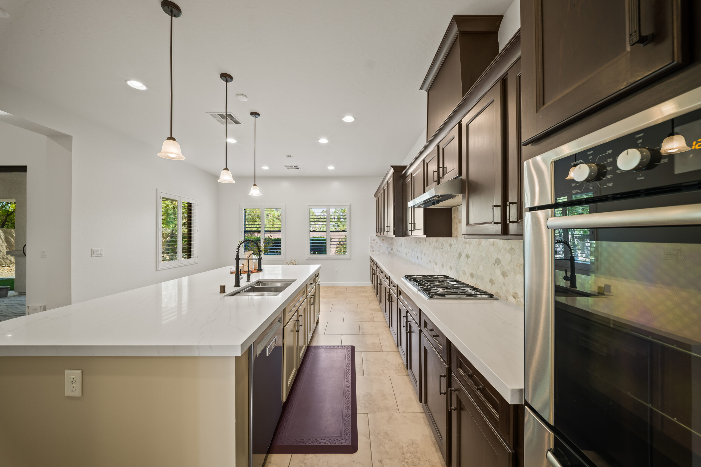
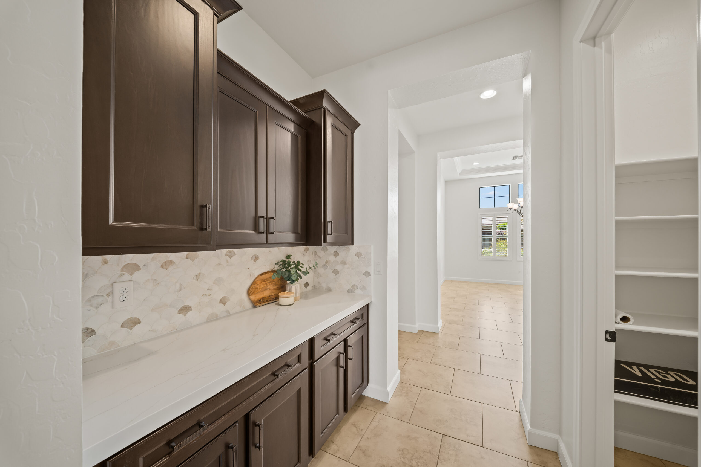
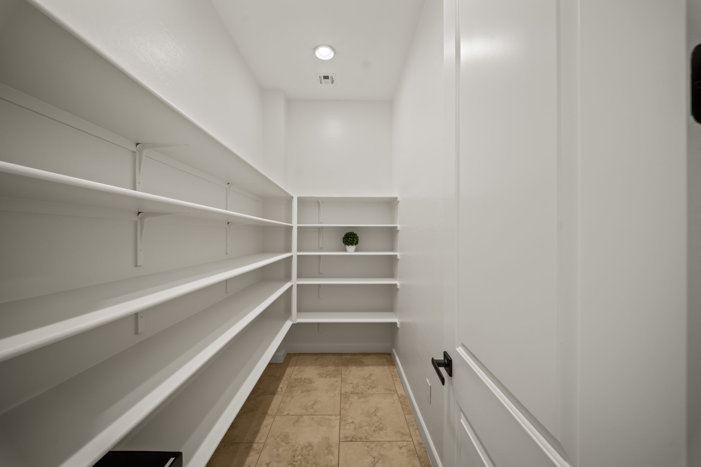
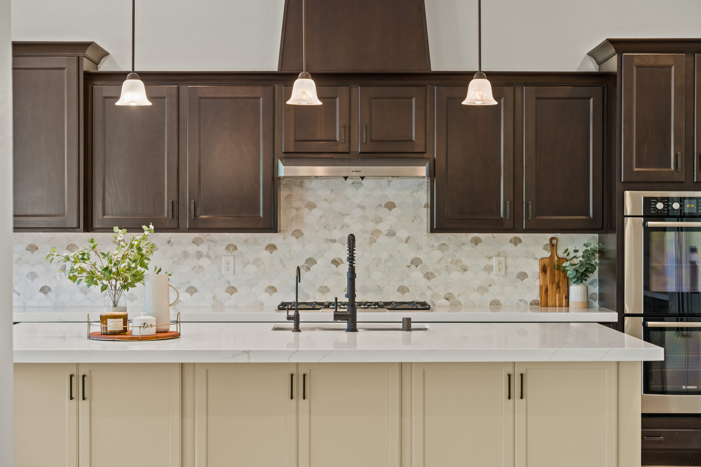
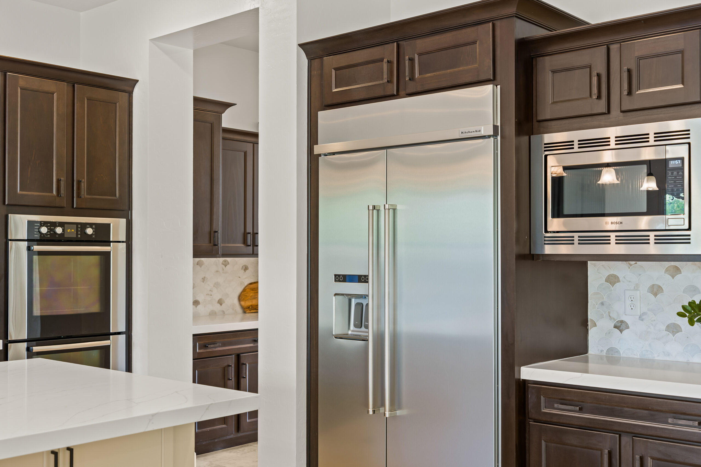
The chef’s kitchen is an absolute showstopper. Rich espresso cabinetry, a scalloped marble mosaic backsplash, and premium stainless steel appliances including a built-in KitchenAid refrigerator, Bosch double wall ovens, a Bosch microwave, and a gas cooktop with designer hood. A massive quartz island with waterfall edges offers plenty of room to gather. The kitchen measures 15 by 20 feet and includes a breakfast bar, breakfast nook, butler pantry, and walk-in pantry. This is a kitchen built for people who actually cook.
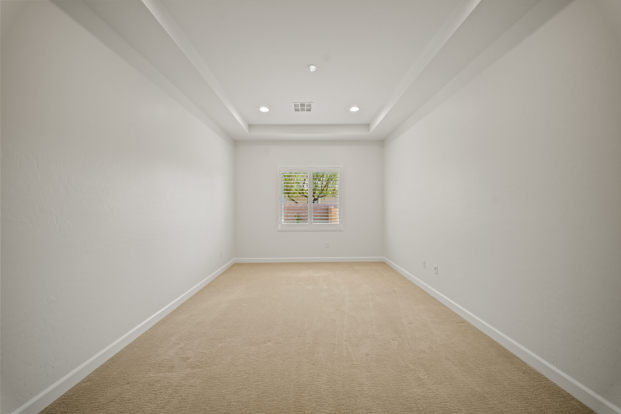
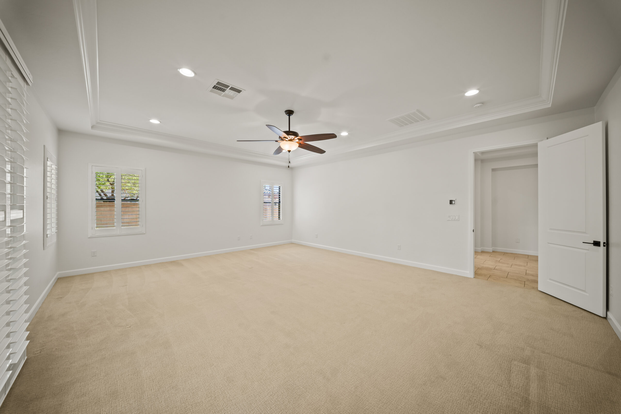
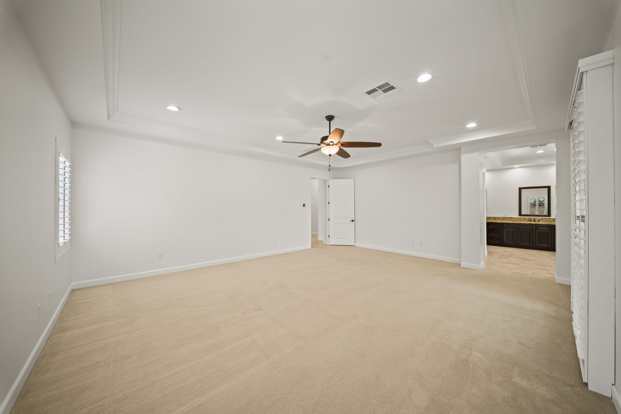
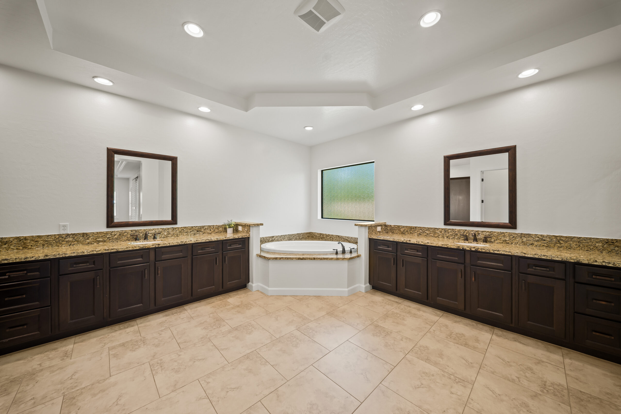
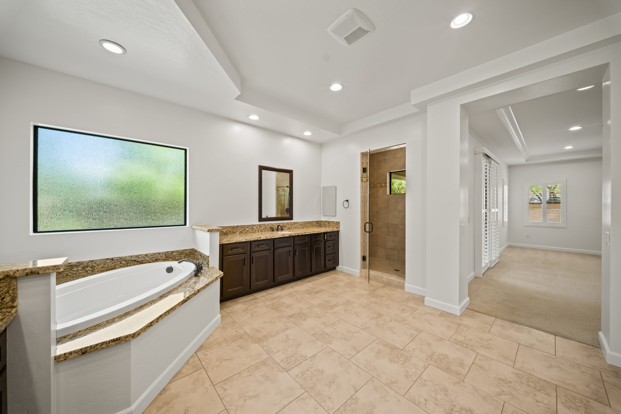
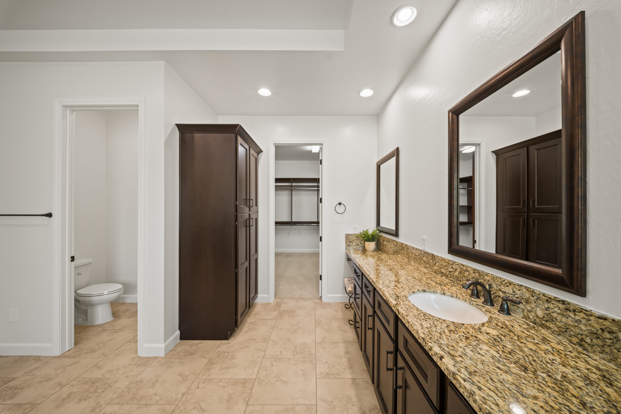
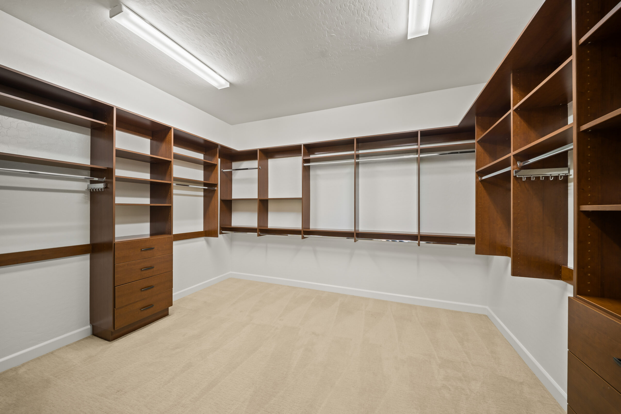
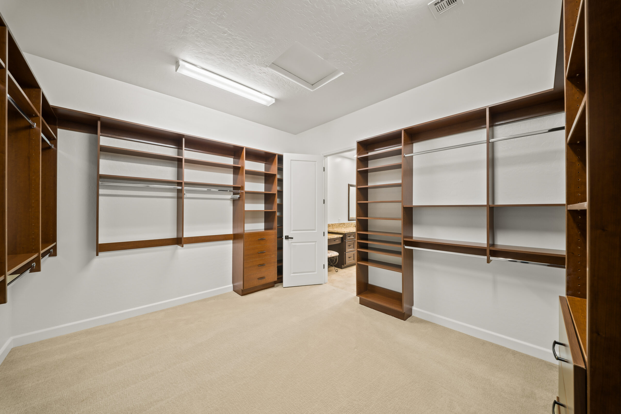
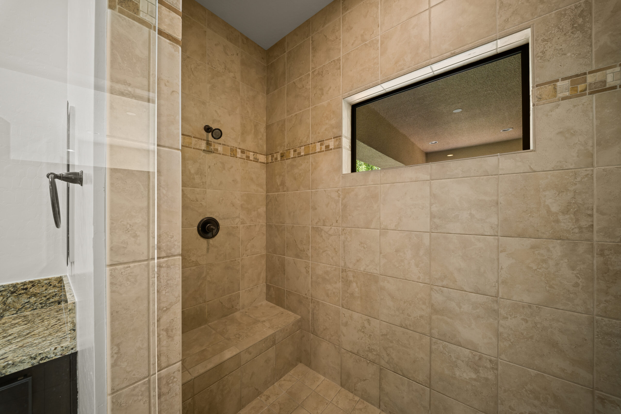
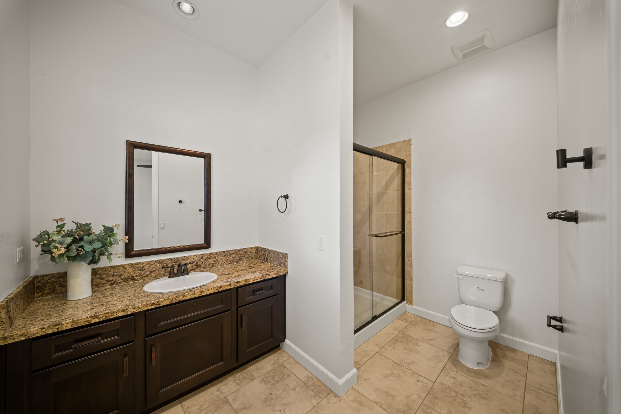
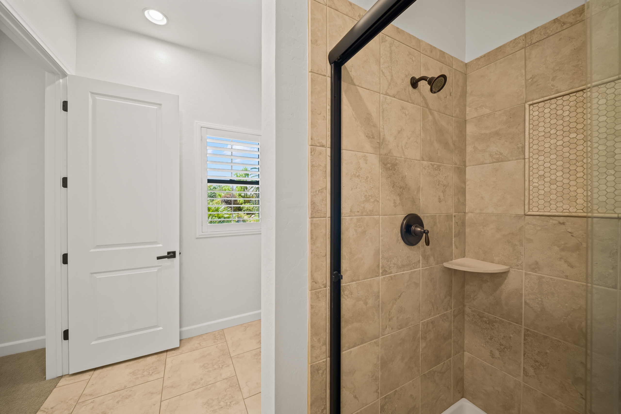
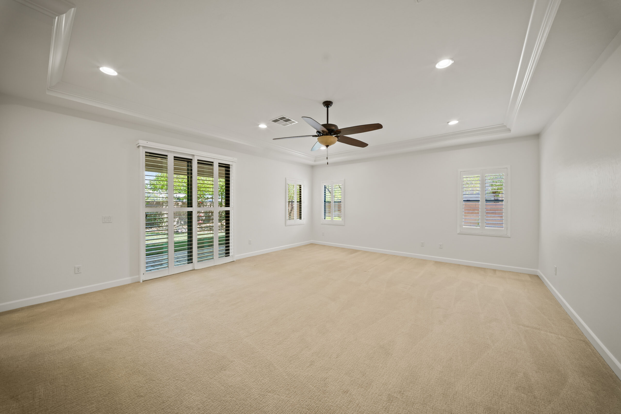
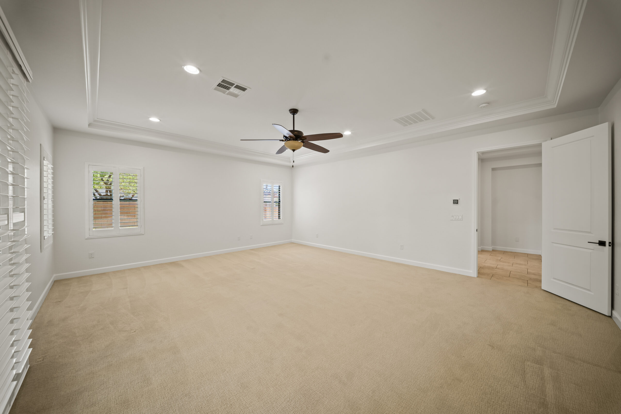
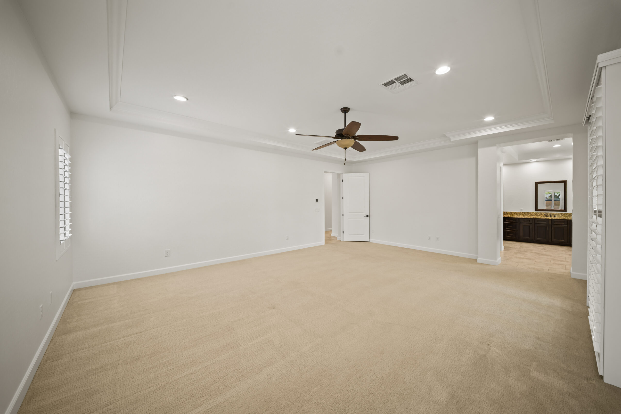
The primary suite sits on the main level — because everything is on the main level — and features a custom closet and walk-in closet. The primary bedroom measures 14 by 15 feet with a ceiling fan. The en-suite primary bathroom includes a double vanity, makeup table, separate shower, and separate soaking tub. It is a proper retreat.
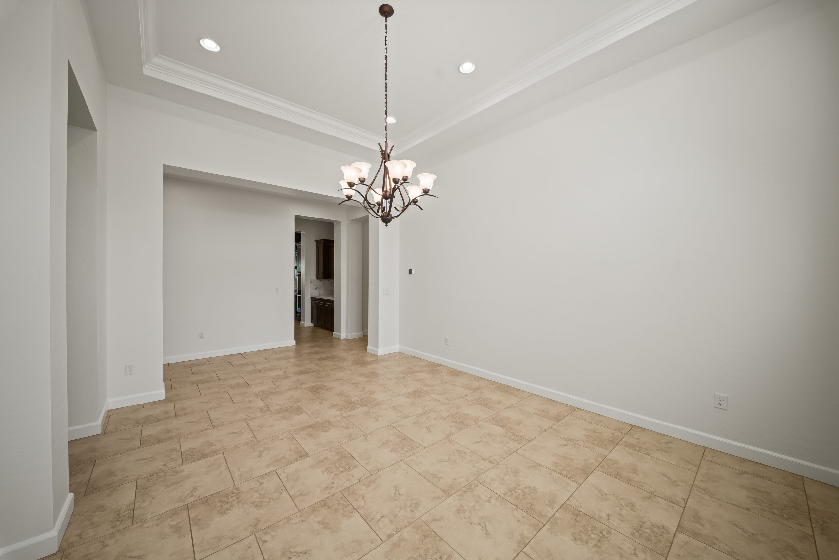
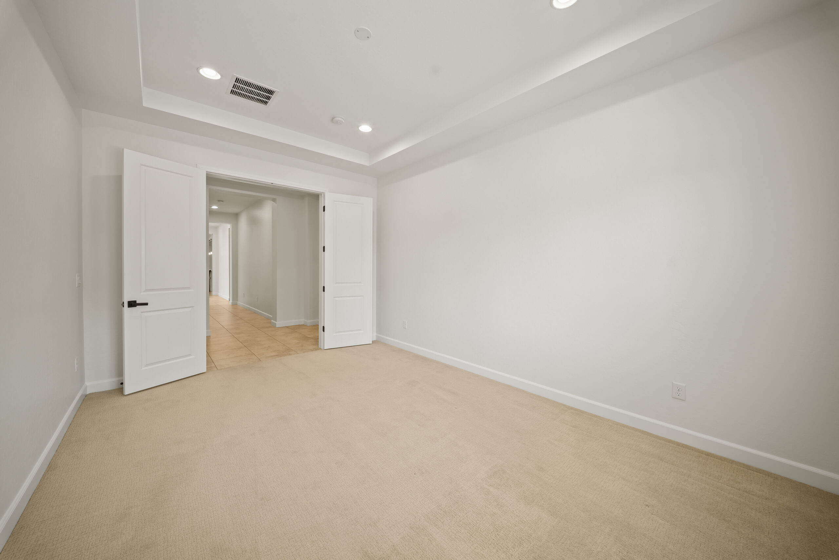
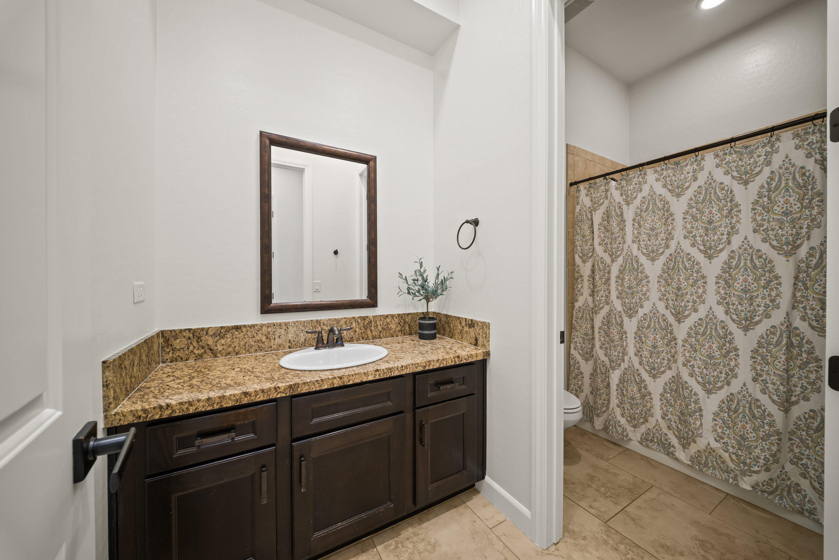
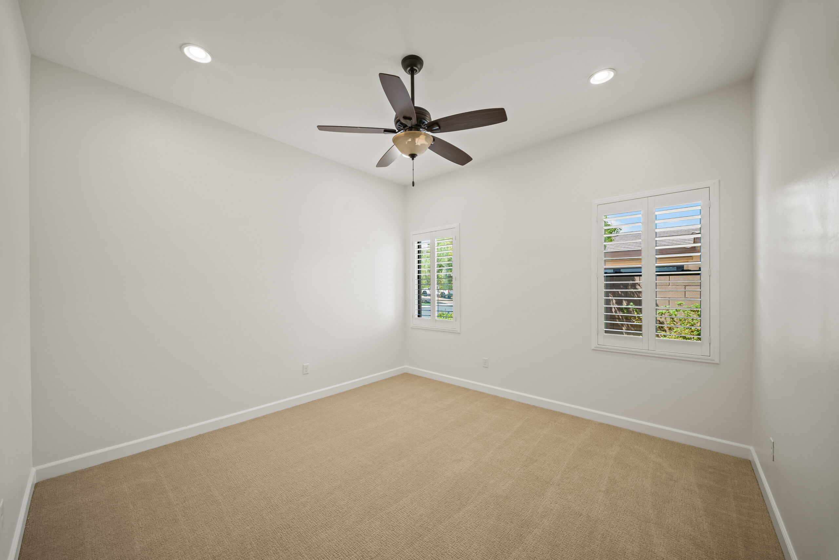
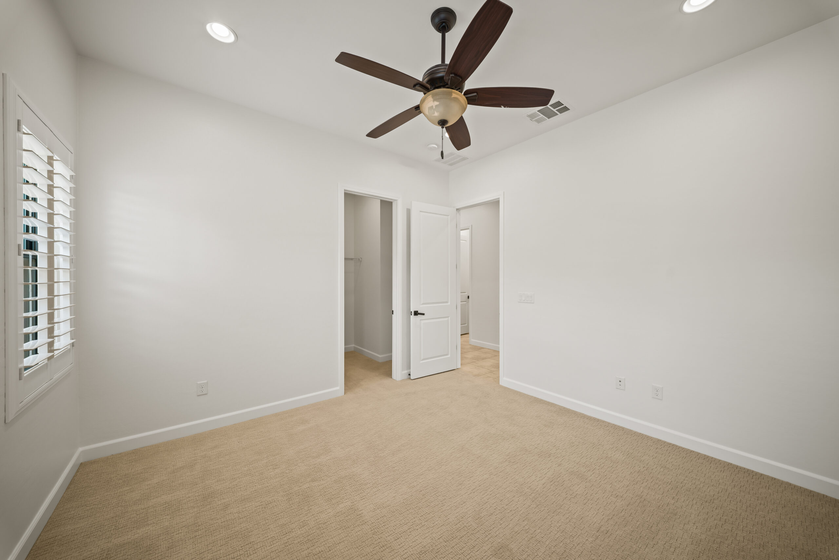
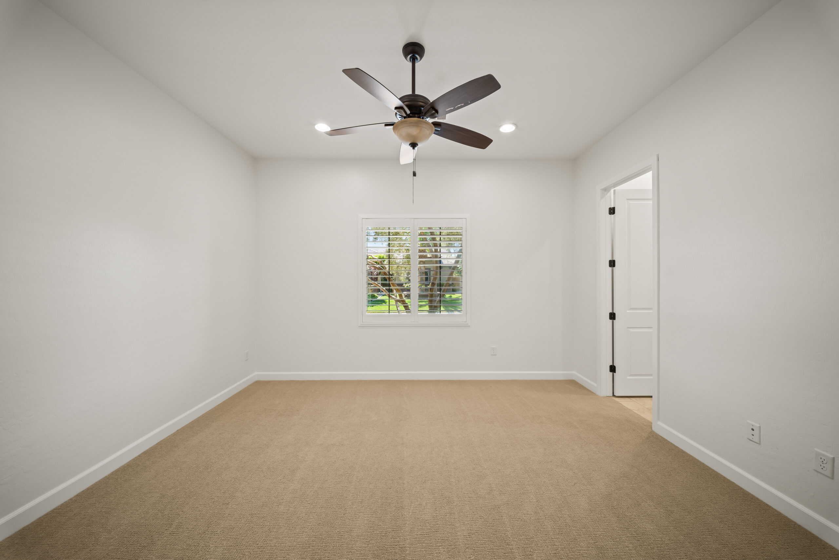
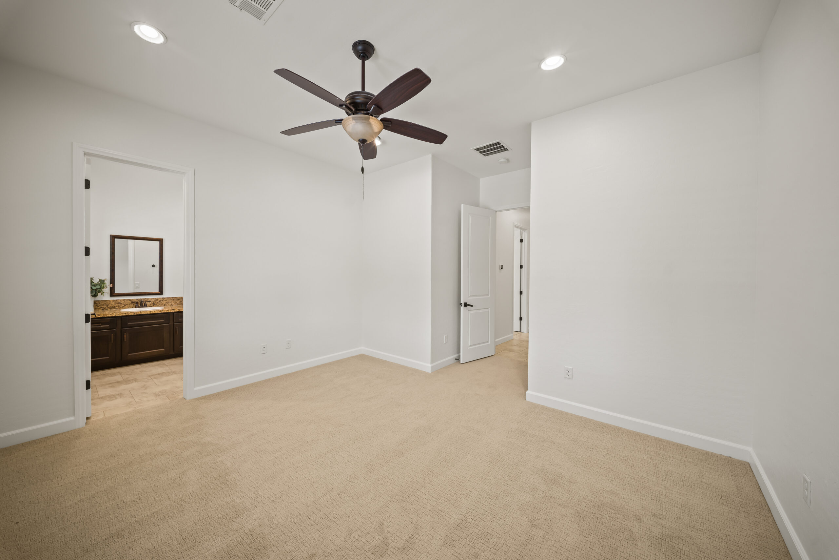
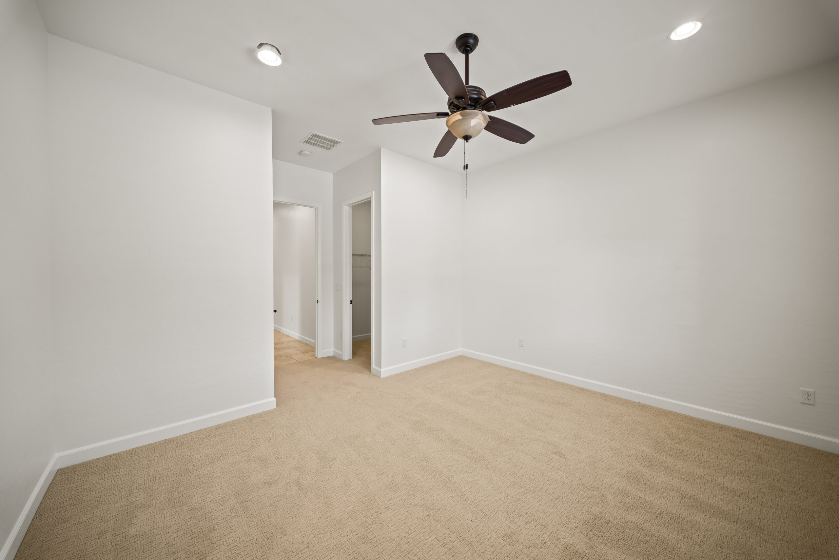
Bedrooms two through four all include ceiling fans and walk-in closets. Bedroom four (12 by 15 feet) has its own attached bathroom — ideal for guests or a returning college student who wants their own space. The dedicated home office (10 by 12 feet) with double doors gives you a private workspace that actually closes off from the rest of the home. The formal dining room provides a separate space for meals and gatherings apart from the everyday living areas.
Additional interior features include plantation shutters on double-pane windows throughout, a central vacuum system, a whole-house water purifier, a water softener, a tankless water heater, and a wine refrigerator. The home is cooled by two central air units and heated by central electric — both sized appropriately for a home of this scale in the Las Vegas climate.
The Exterior- Custom Curb Appeal on Over a Third of an Acre
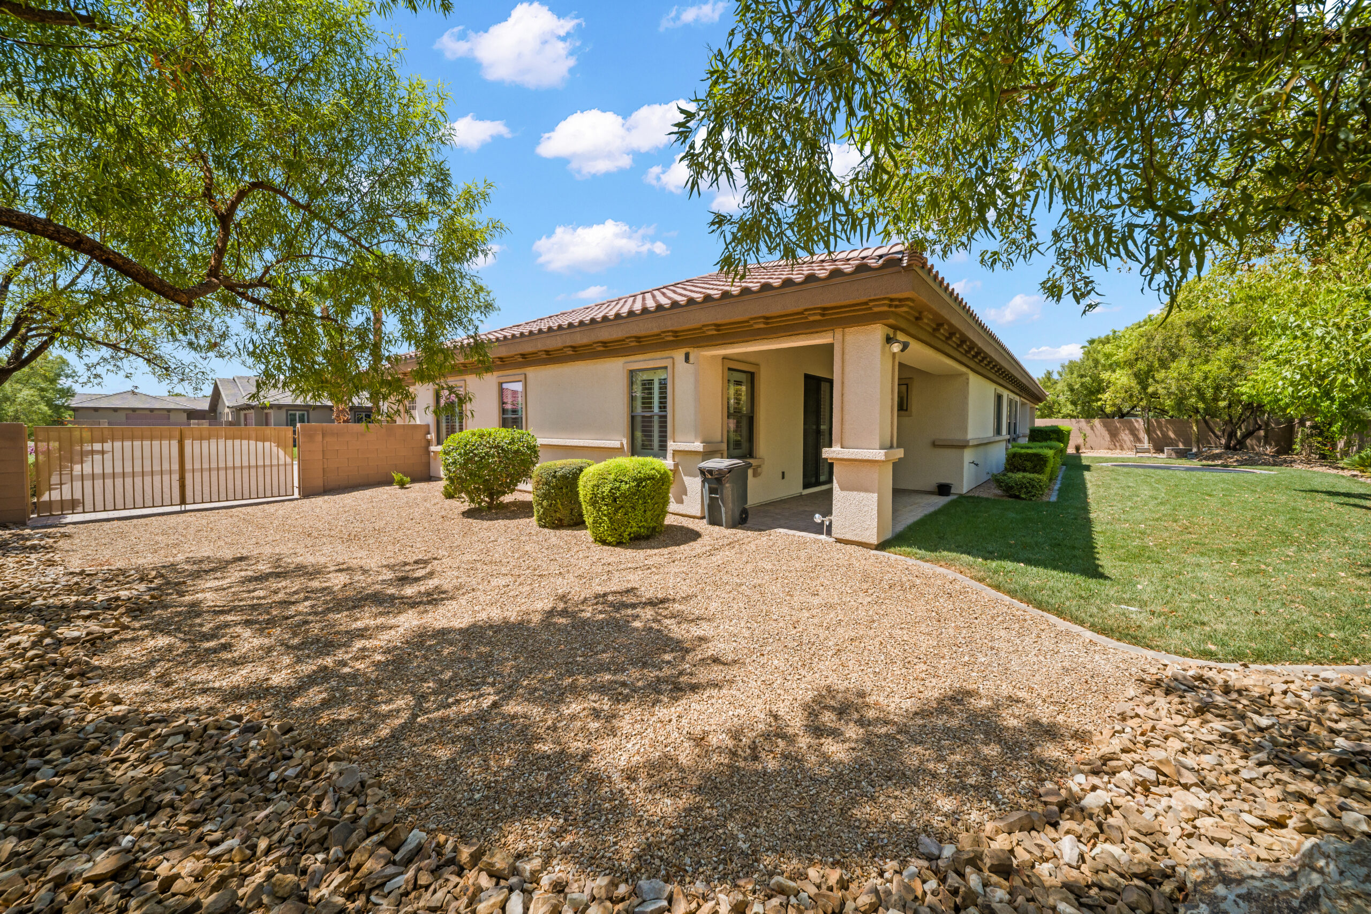
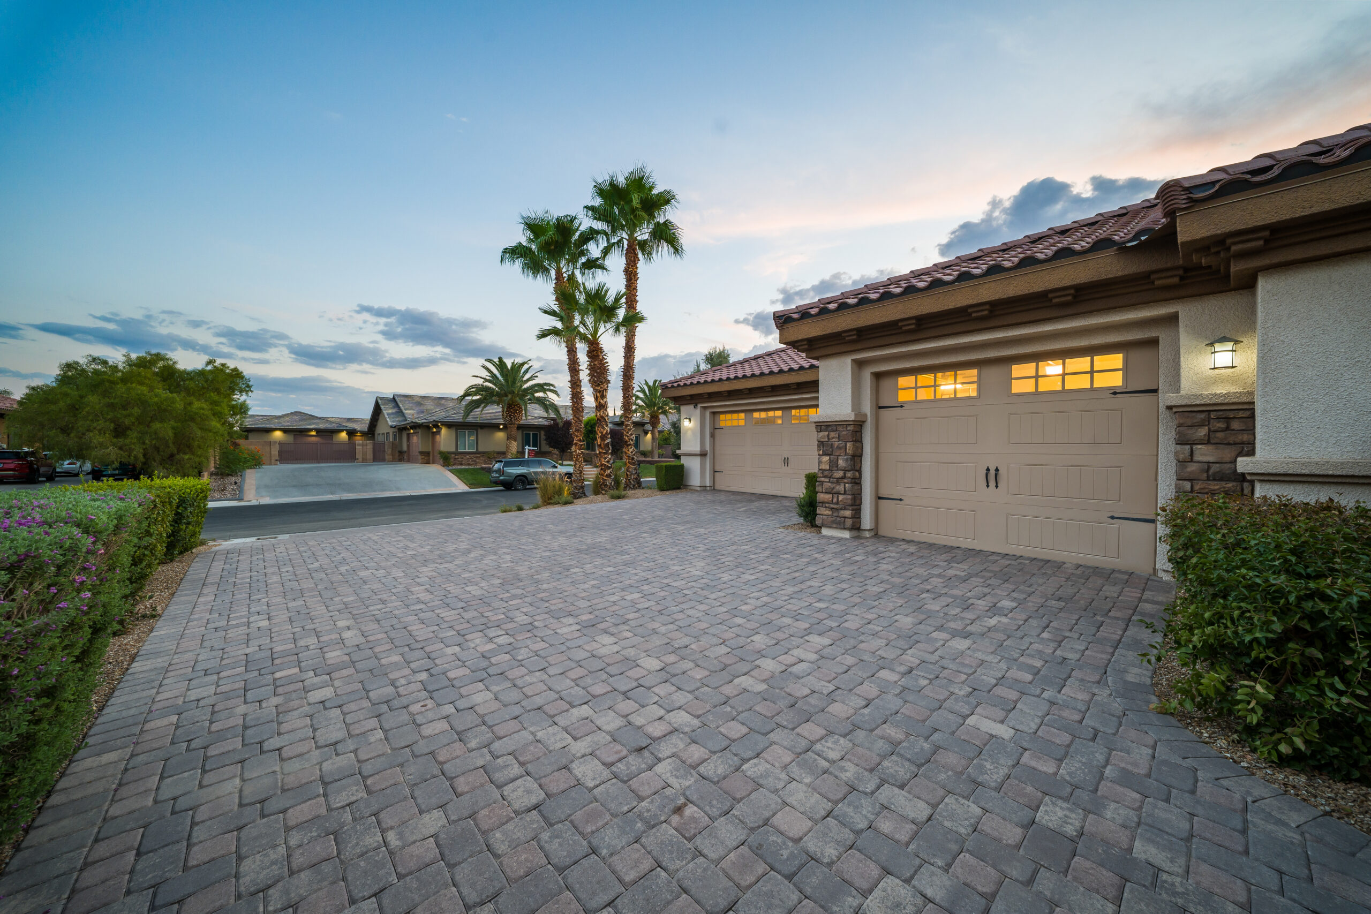
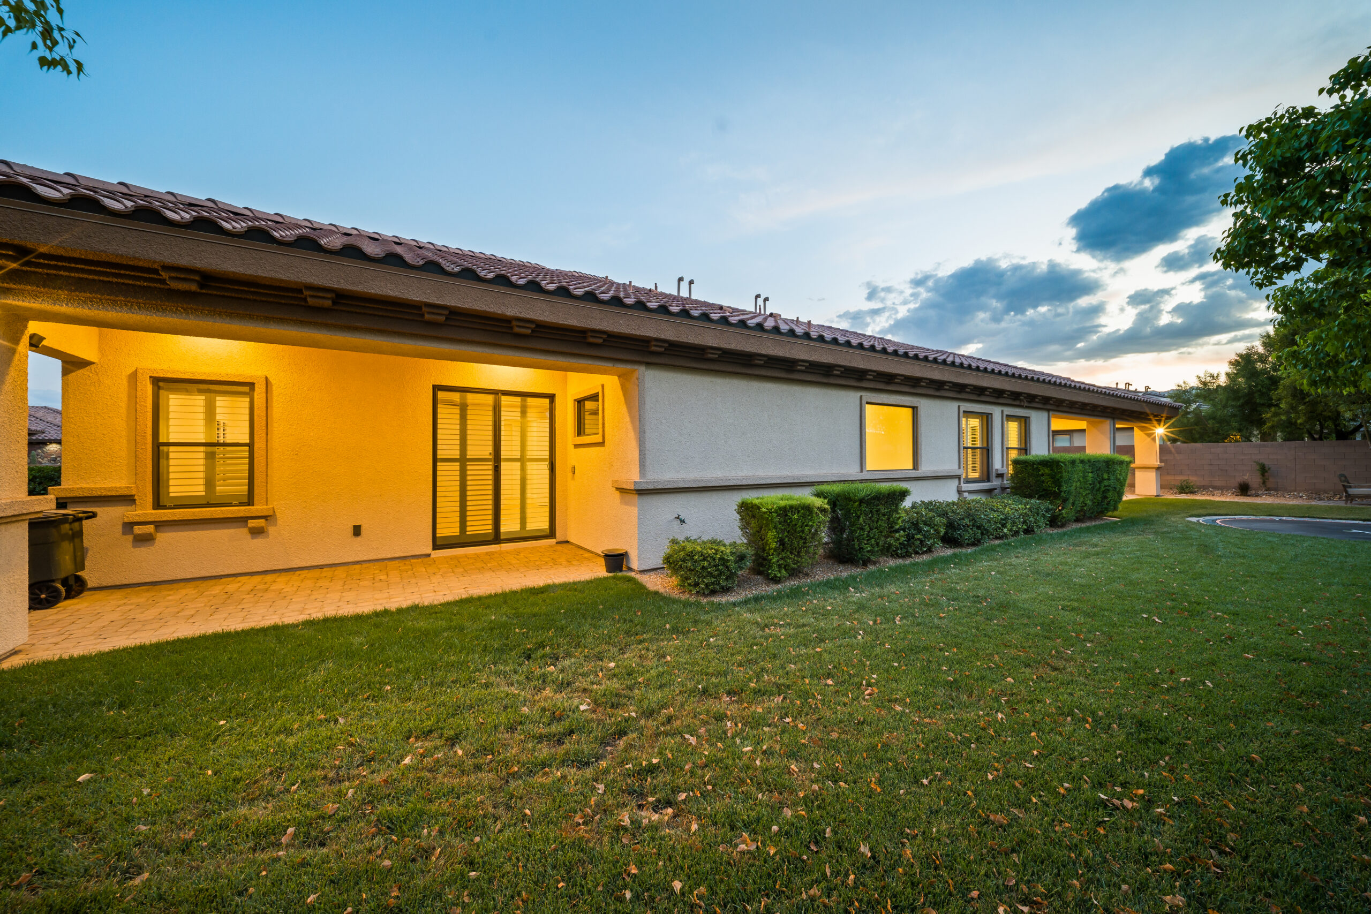
If the interior is where you live day to day, the exterior is where this northwest Las Vegas home for sale makes its first and lasting impression. The Spanish Colonial architecture delivers the kind of curb appeal that stops traffic — a tile roof, stacked stone accents, and a paver driveway that sets this home apart from the moment you pull up to the gate.
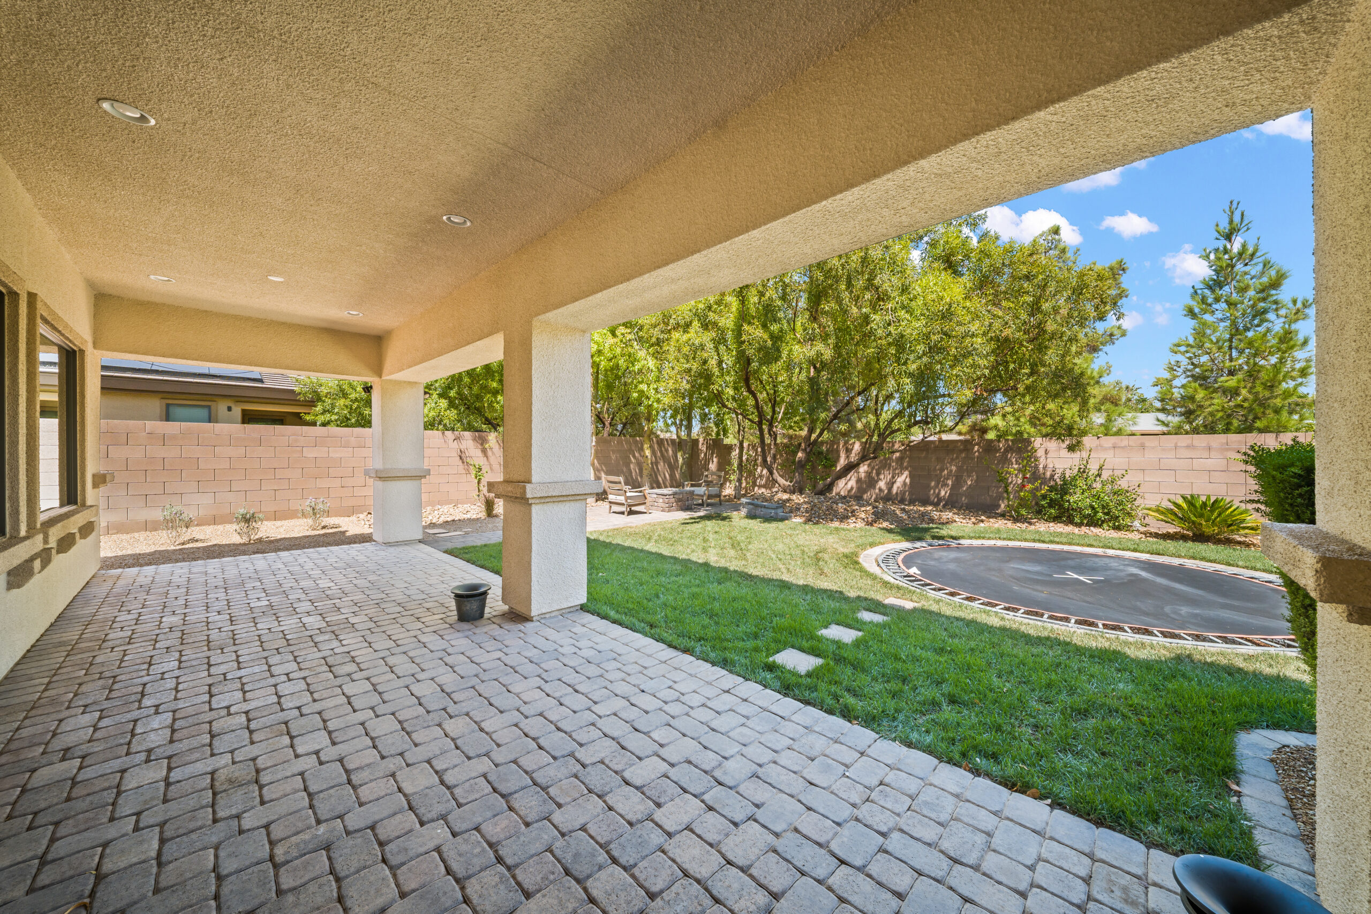
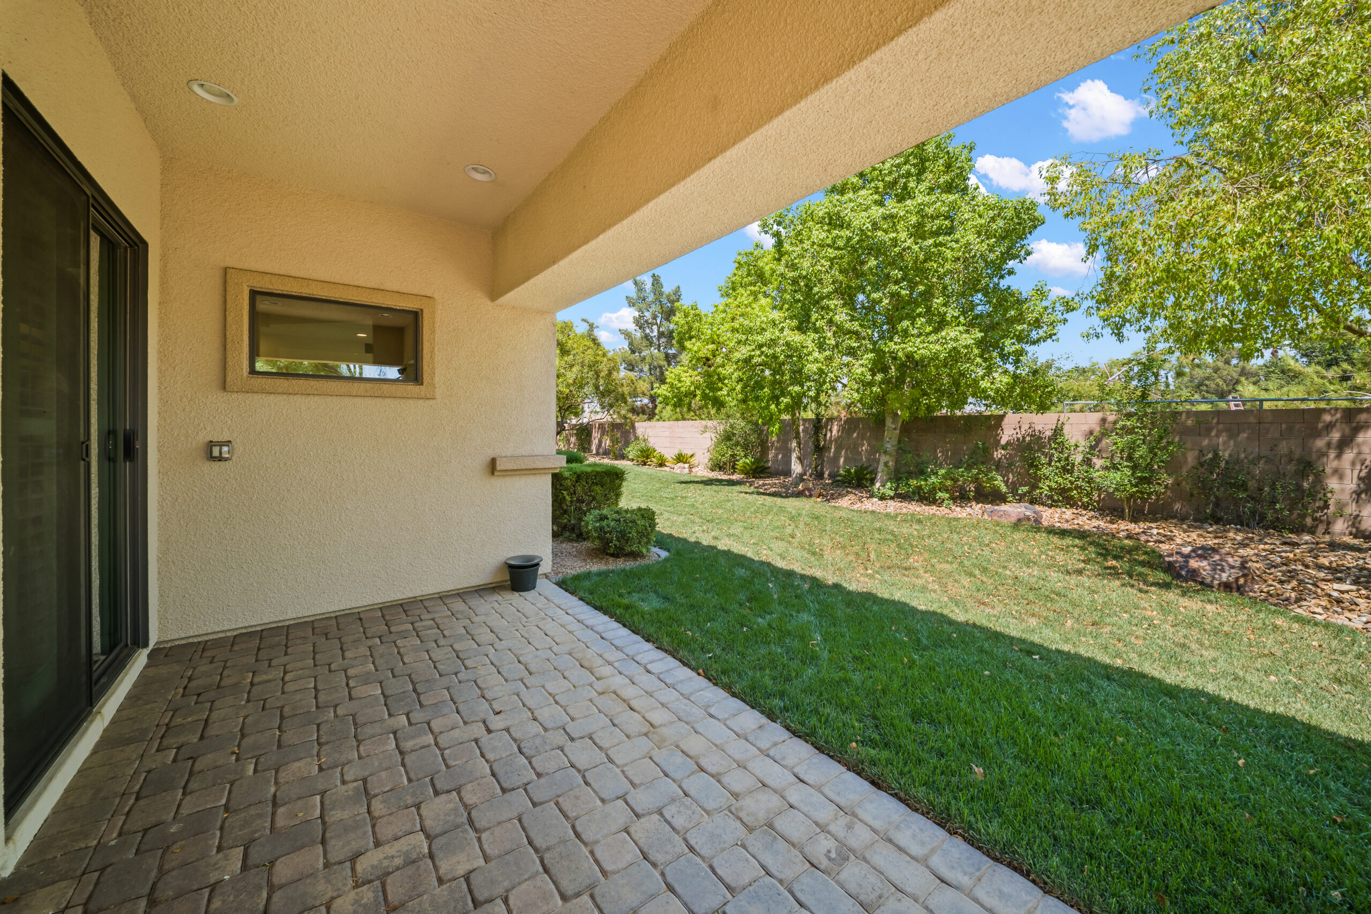
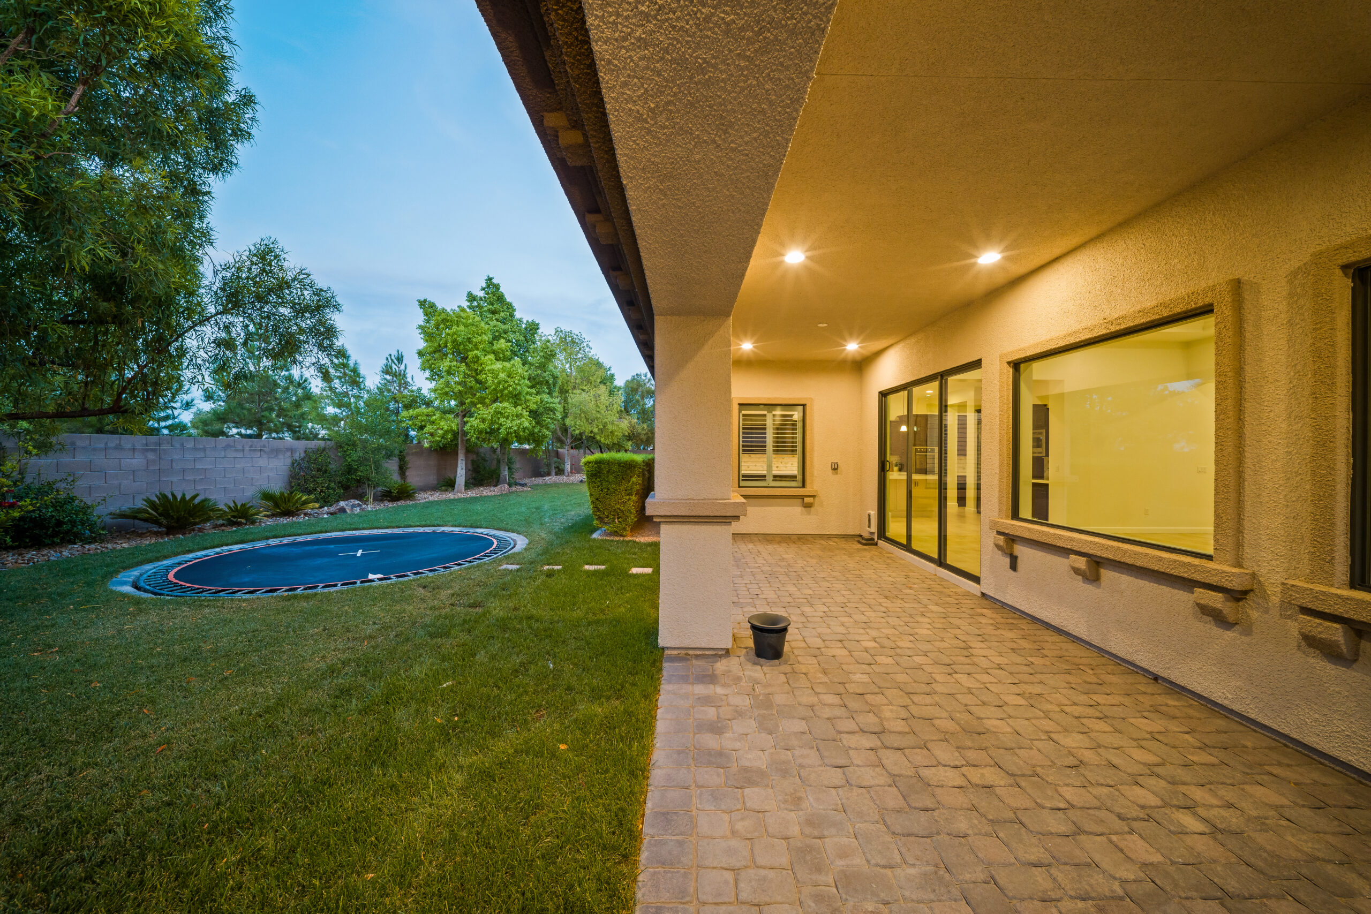
The 0.37-acre lot is fully landscaped with a thoughtful mix of mature palm trees, olive trees, fruit trees, and desert plantings. Drip irrigation and sprinkler timers keep everything maintained without excessive water use — an important consideration in the Las Vegas desert climate. The backyard is fully fenced with block walls, creating a private outdoor space that feels enclosed and intentional.
A covered patio provides shade for outdoor dining and entertaining, with a built-in barbecue area that makes this backyard a natural extension of the living space. The unobstructed mountain views from the backyard are the defining feature of this lot — you are looking at the Spring Mountains and open desert with nothing in between.
For buyers who need RV or boat storage, the property includes gated RV access and parking — a feature that eliminates the need for off-site storage and is increasingly difficult to find in gated communities. The three-car garage with finished interior, garage door opener, and inside entrance adds significant parking and storage capacity.
The security system is owned (not leased), and the gated community provides an additional layer of security and privacy. Underground utilities keep the streetscape clean, and the overall presentation of Mountain View Ranch Estate reflects the care that a 10-home custom community demands.
The Neighborhood — Why Buyers Search for Homes for Sale in Northwest Las Vegas
Northwest Las Vegas continues to be one of the most sought-after residential corridors in the valley, and the 89129 zip code puts you in the middle of it. Mountain View Ranch Estate sits in an area that offers the best of both worlds: the privacy and space of a semi-rural custom community with the convenience of established retail, dining, and freeway access minutes away.
The communities we serve across Las Vegas each have their own character, and this pocket of northwest Las Vegas stands out for its larger lots, custom homes, and mountain proximity. You are within minutes of the 95 freeway, the 215 beltway, and the retail and dining options along North Durango Drive, West Craig Road, and the Centennial Hills corridor.
Families looking at Las Vegas real estate will find strong school options in the area through the Clark County School District, including nearby Deskin Elementary. The northwest valley is also popular with professionals relocating from California and other high-cost states, drawn by Nevada’s zero state income tax, lower cost of living, and the kind of space that a custom home on a third of an acre offers compared to coastal markets.
For buyers who have been looking at homes in Lone Mountain, Centennial Hills, or the newer Skye Canyon subdivisions and finding the lots too small, the HOA rules too restrictive, or the finishes too generic, Mountain View Ranch Estate offers a compelling alternative. You get the northwest Las Vegas location with custom quality, mountain views, and a gated community of just 10 homes — the kind of exclusivity that master-planned communities cannot replicate.
Property Details
| Detail Info | Info |
|---|---|
| Address | 8030 Palm Cove Ct, Las Vegas, NV 89129 |
| List Price | $1,250,000 |
| Price / Sq Ft | ~$290 |
| Bedrooms | 4 |
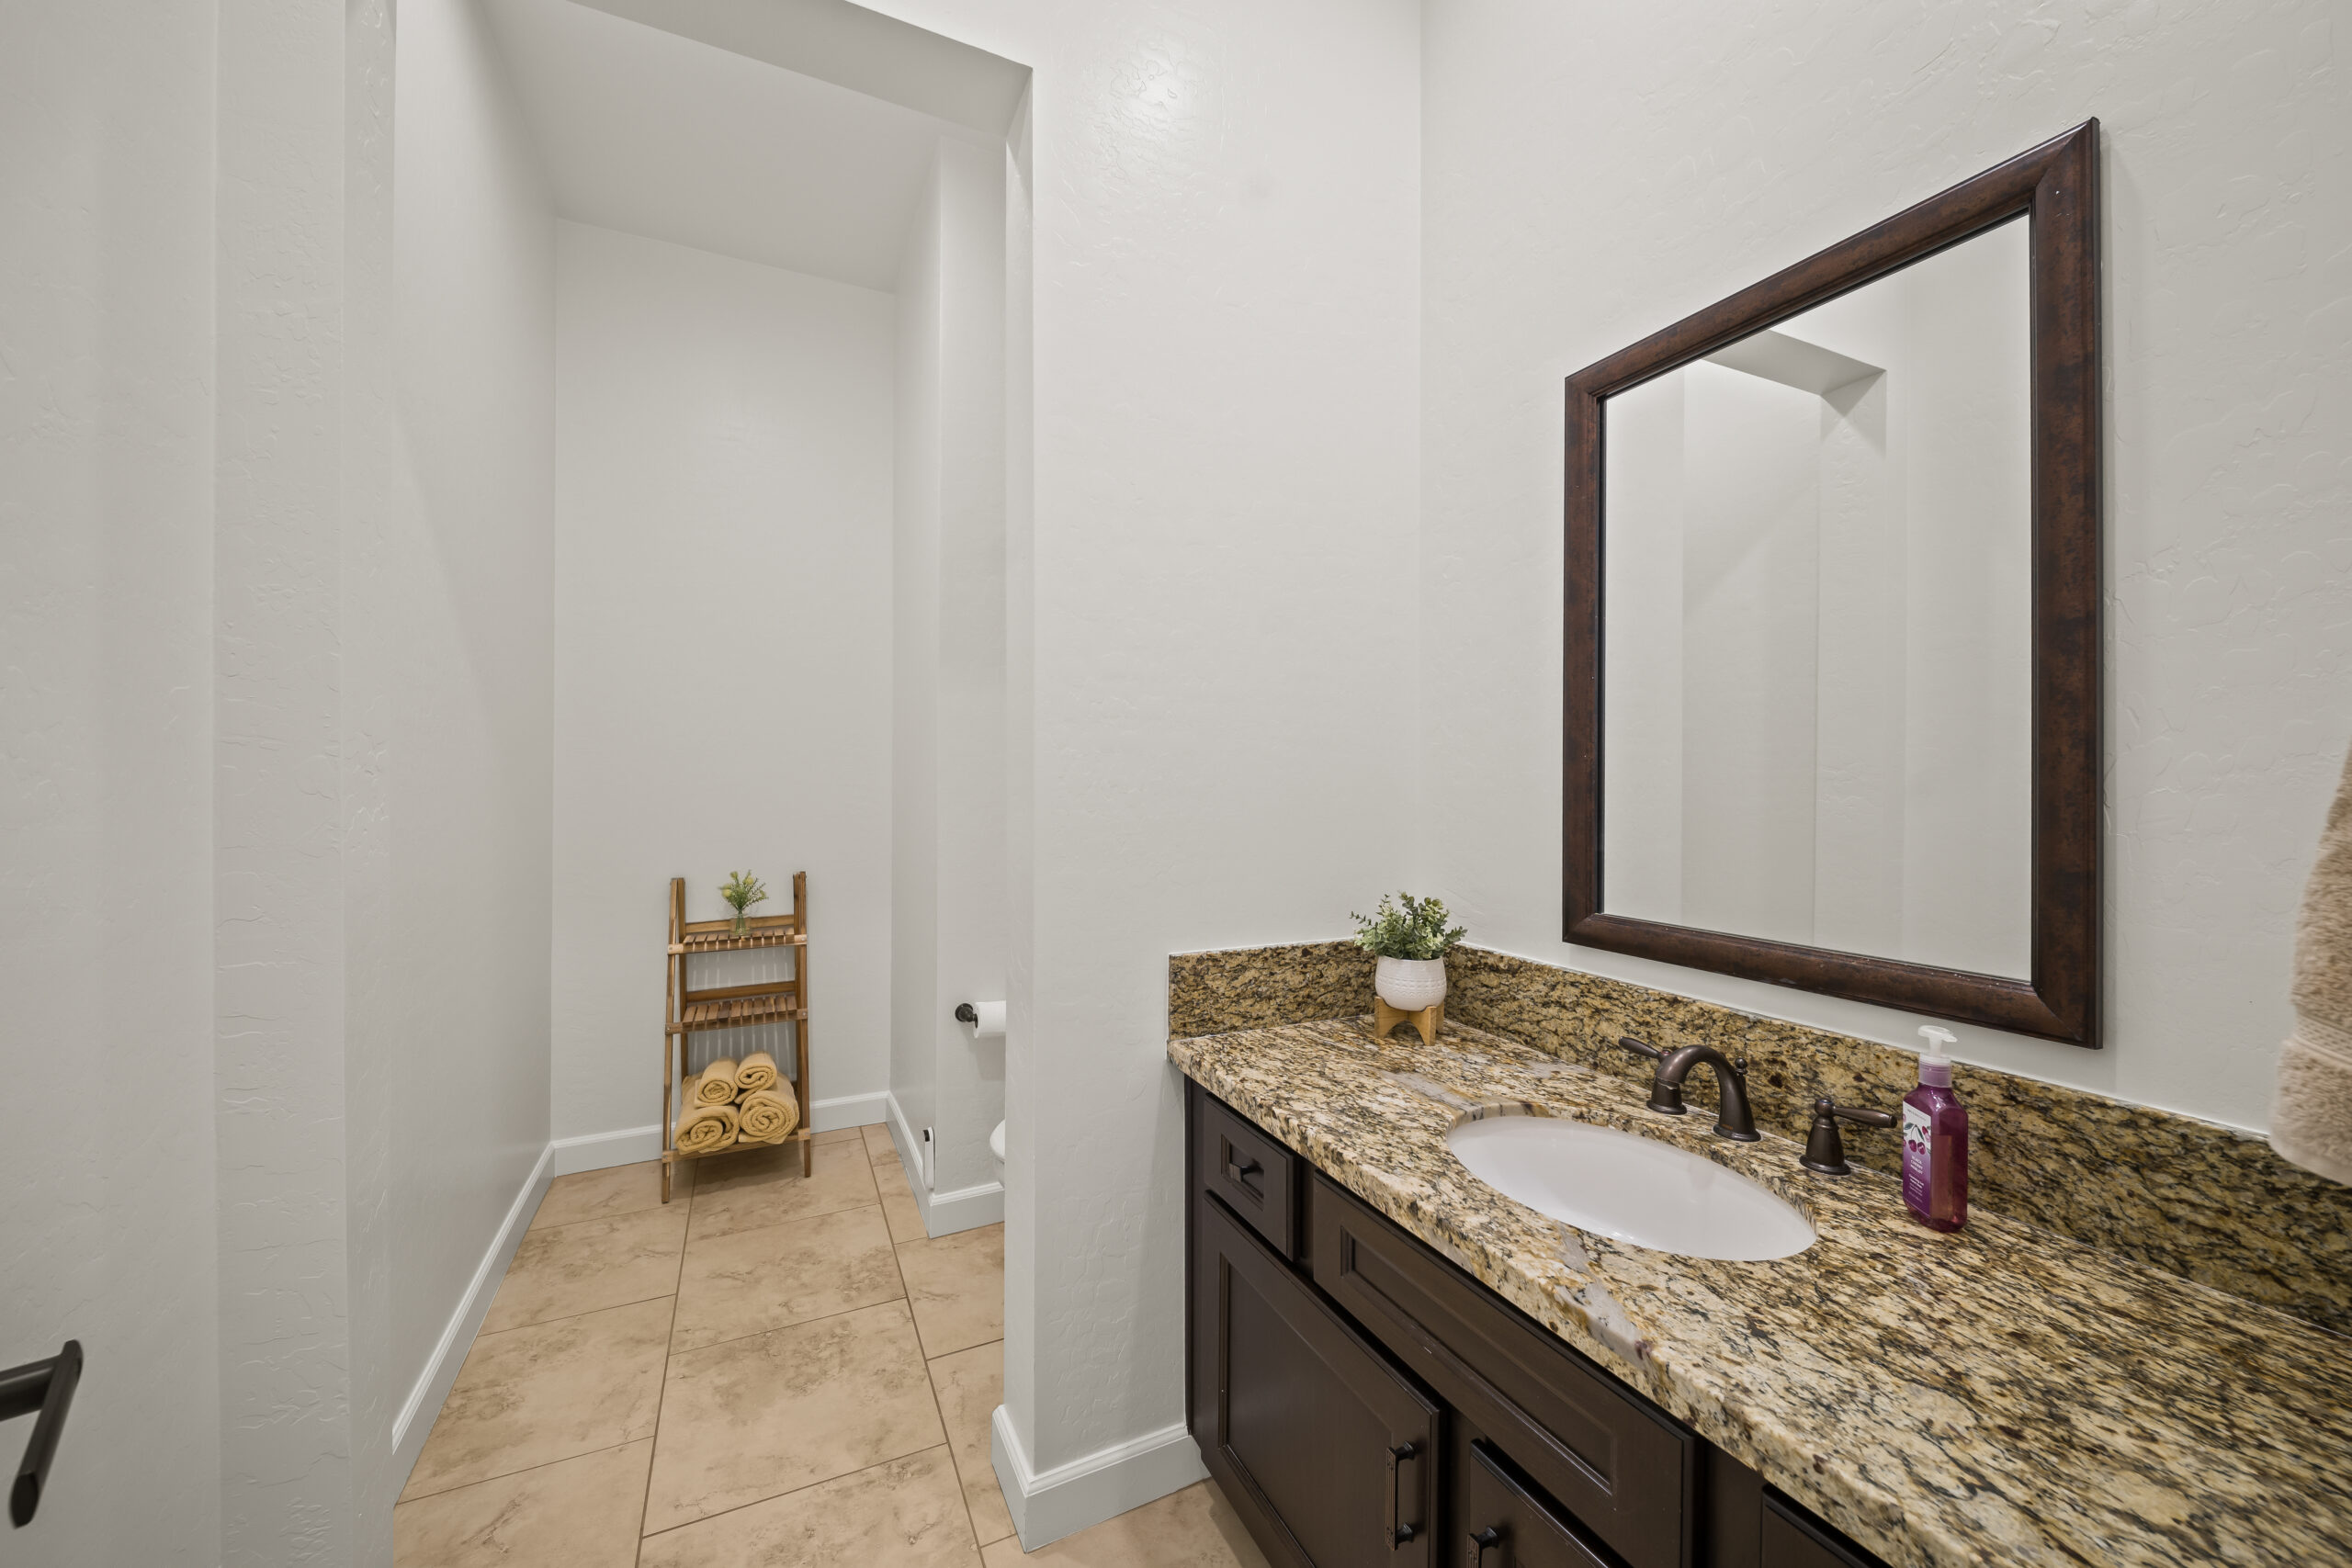
| Bathrooms | 4 (3 full + 1 half) |
| Square Feet | 4,317 |
| Lot Size | 0.37 acres (~16,117 sq ft) |
| Year Built | 2014 |
| Builder | Pinnacle |
| Stories | 1 (single-story) |
| Style | Spanish Colonial |
| Garage | 3-car attached (finished, with opener) |
| RV Parking | Yes (gated RV access) |
| HOA | $185/month (Mountain View Ranch) |
| Gated | Yes (10-home custom community) |
| View | Unobstructed mountain views |
| Fireplace | 1 (gas, floor-to-ceiling stacked stone) |
| Roof | Tile |
| Water | Public |
| Sewer | Public |
| Cooling | Central air (2 units) |
| Heating | Central electric |
Schedule a Showing
This is not the kind of home you evaluate from photos alone. The mountain views, the custom finishes, the gated community setting — those features only register when you walk the property in person.
Tracy Adams is available for private showings seven days a week. Whether you are a local buyer upgrading to more space or relocating to Las Vegas from out of state, we will make it happen on your schedule.